
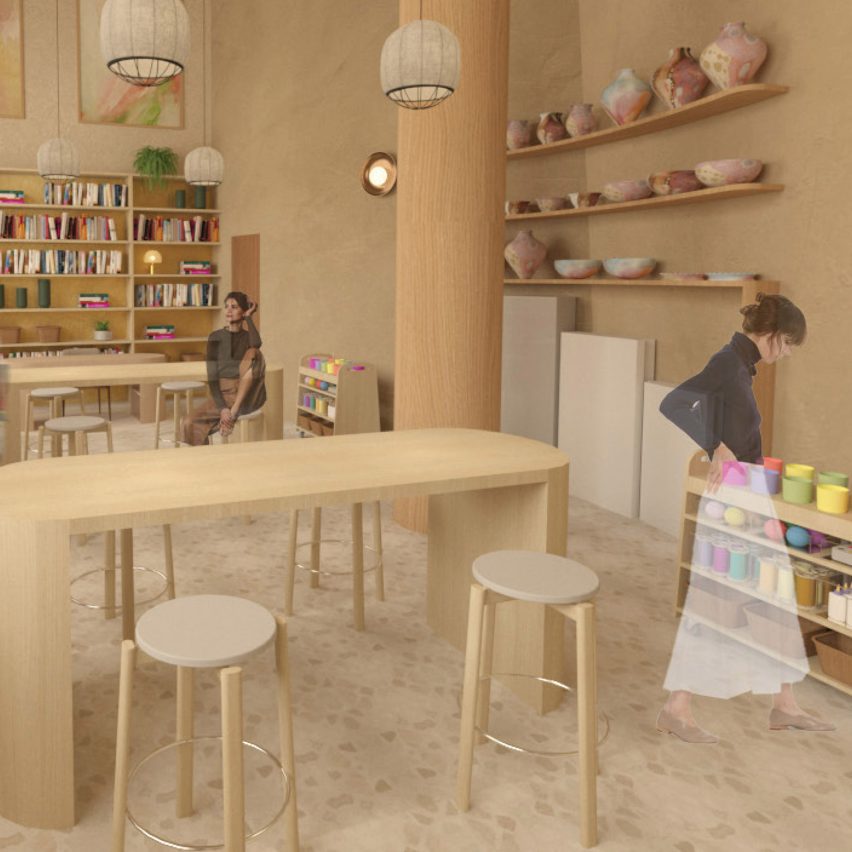
Dezeen School Shows: a women’s wellbeing centre offering fitness services and therapy options is among the projects from Florence Institute of Design International.
Also featured is a community hub for elderly people in Florence, Italy, and a digital detox centre offering wellbeing activities.
Florence Institute of Design International
Institution: Florence Institute of Design International
Course: BA Interior Design
Tutors: Andres Flores Centeno, Federico Grazzini, Giovanni Pierantoni, Silvia Scarponi and Chiara Sabatini
School statement:
“Florence Institute of Design International (FIDI) is an international design school located in the centre of Florence, Italy, with all courses in English.
“The three-year course results in a validated bachelor’s degree, BA (Hons) Interior Design, issued in collaboration with Goldsmiths, University of London.
“The final Design Research Project and Building Systems courses are held throughout the final year, where design proposal is approximately 3,000 square metres and is developed individually by each student in relation to societal and cultural developments, with an emphasis on sustainable solutions.
“Renderings, plans and sections are accompanied by extensive studies of building system design, lighting acoustics and casework details.
“The three-year programme offers an intensive curriculum teaching on various aspects of interior design to acquire advanced skills and knowledge and develop professional practitioners within the international design community.”
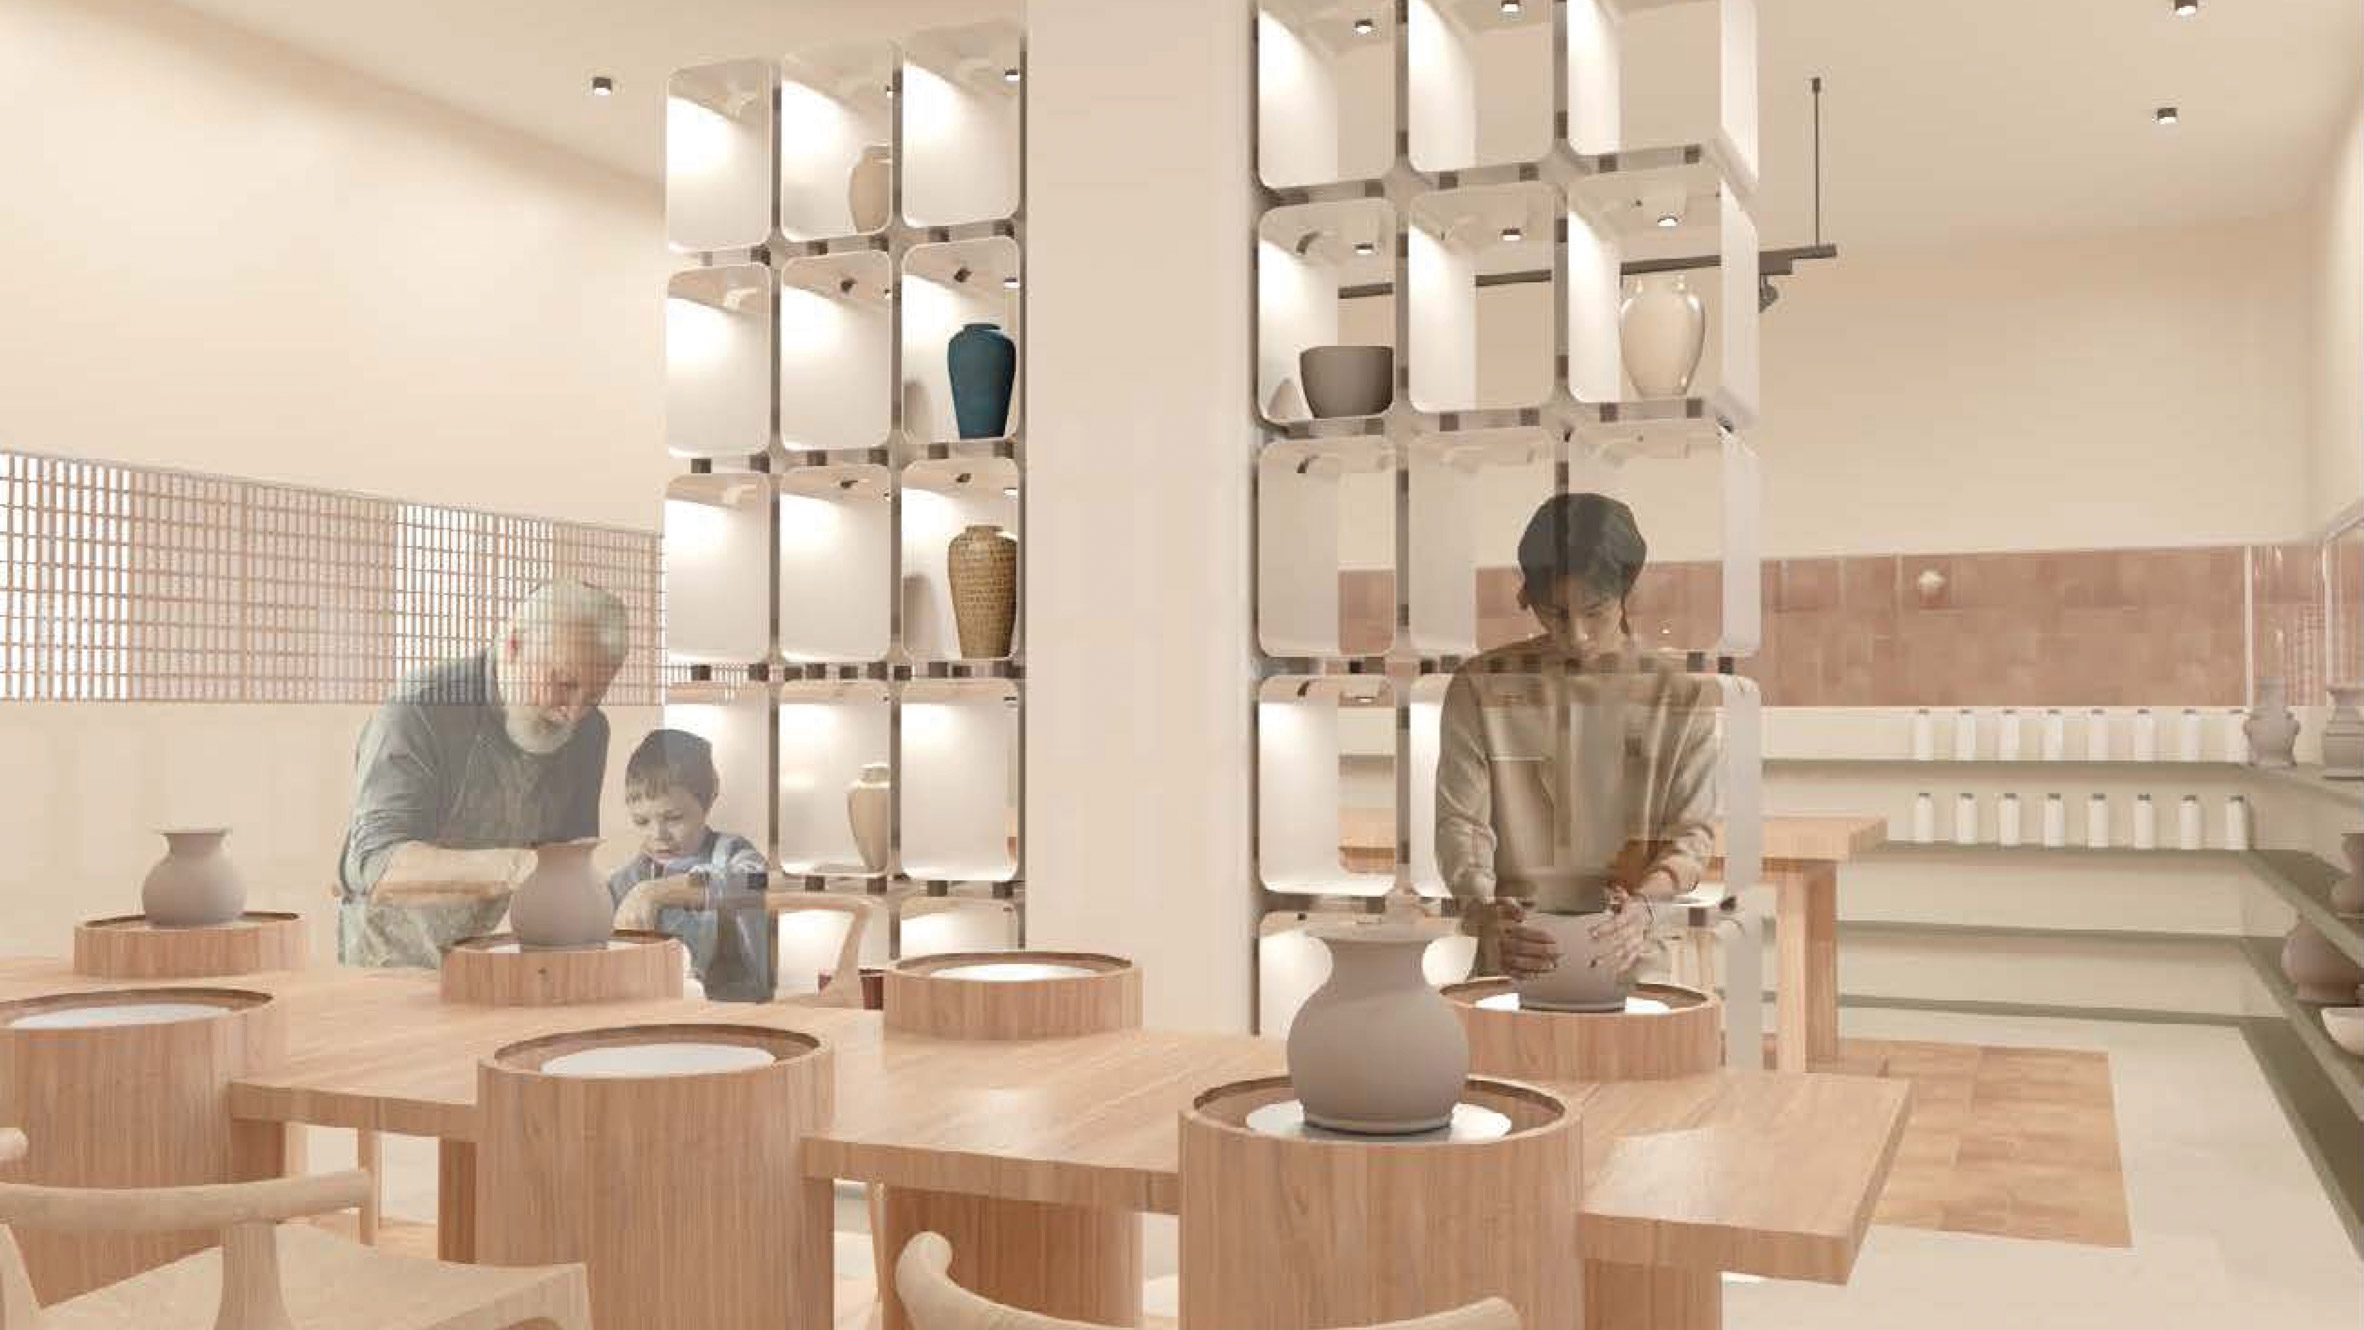
Casa Tempo by Amisha Grewal
“Casa Tempo is a space created to bridge the intergenerational divide within Florence. The space explores how the built environment can become a vessel for interaction and understanding within a multigenerational community.
“Through spatial narratives grounded in connection, exchange and intentional intersection, the project envisions the site as a mediator between age groups and different perspectives.
“By fostering dialogue, collaborative activity and co-presence, the space becomes a platform for mutual learning and remembrance.
“Through the theme of Exchange, Grewal explores the concept of the intergenerational ‘gap’. The gap is a void that exists in a state of waiting, yearning for connection.
“The void presents an opportunity for attention, empathy and thoughtful engagement. Seen in space, the circle and square are geometries which are opposing yet complementary forms.
“The engagement of these shapes creates dynamic thresholds, shared spaces and spaces of intersection, bridging not just geometry but people.
“Utilising a natural colour palette with high texture materiality, Grewal is able to convey the compression and release of ‘the gap’, creating familiarity and calm throughout the space.
“The building offers a versatile program of activities including exercise spaces, a cafe, lounge, garden and private library space.
“In the creation of Casa Tempo, Grewal creates a space where stepping into another’s world is not an extraordinary act but an everyday occurrence.”
Student: Amisha Grewal
Course: BA Interior Design
Tutors: Federico Grazzini, Giovanni Pierantoni, Alex Amador, Silvia Scarponi and Chiara Sabatini
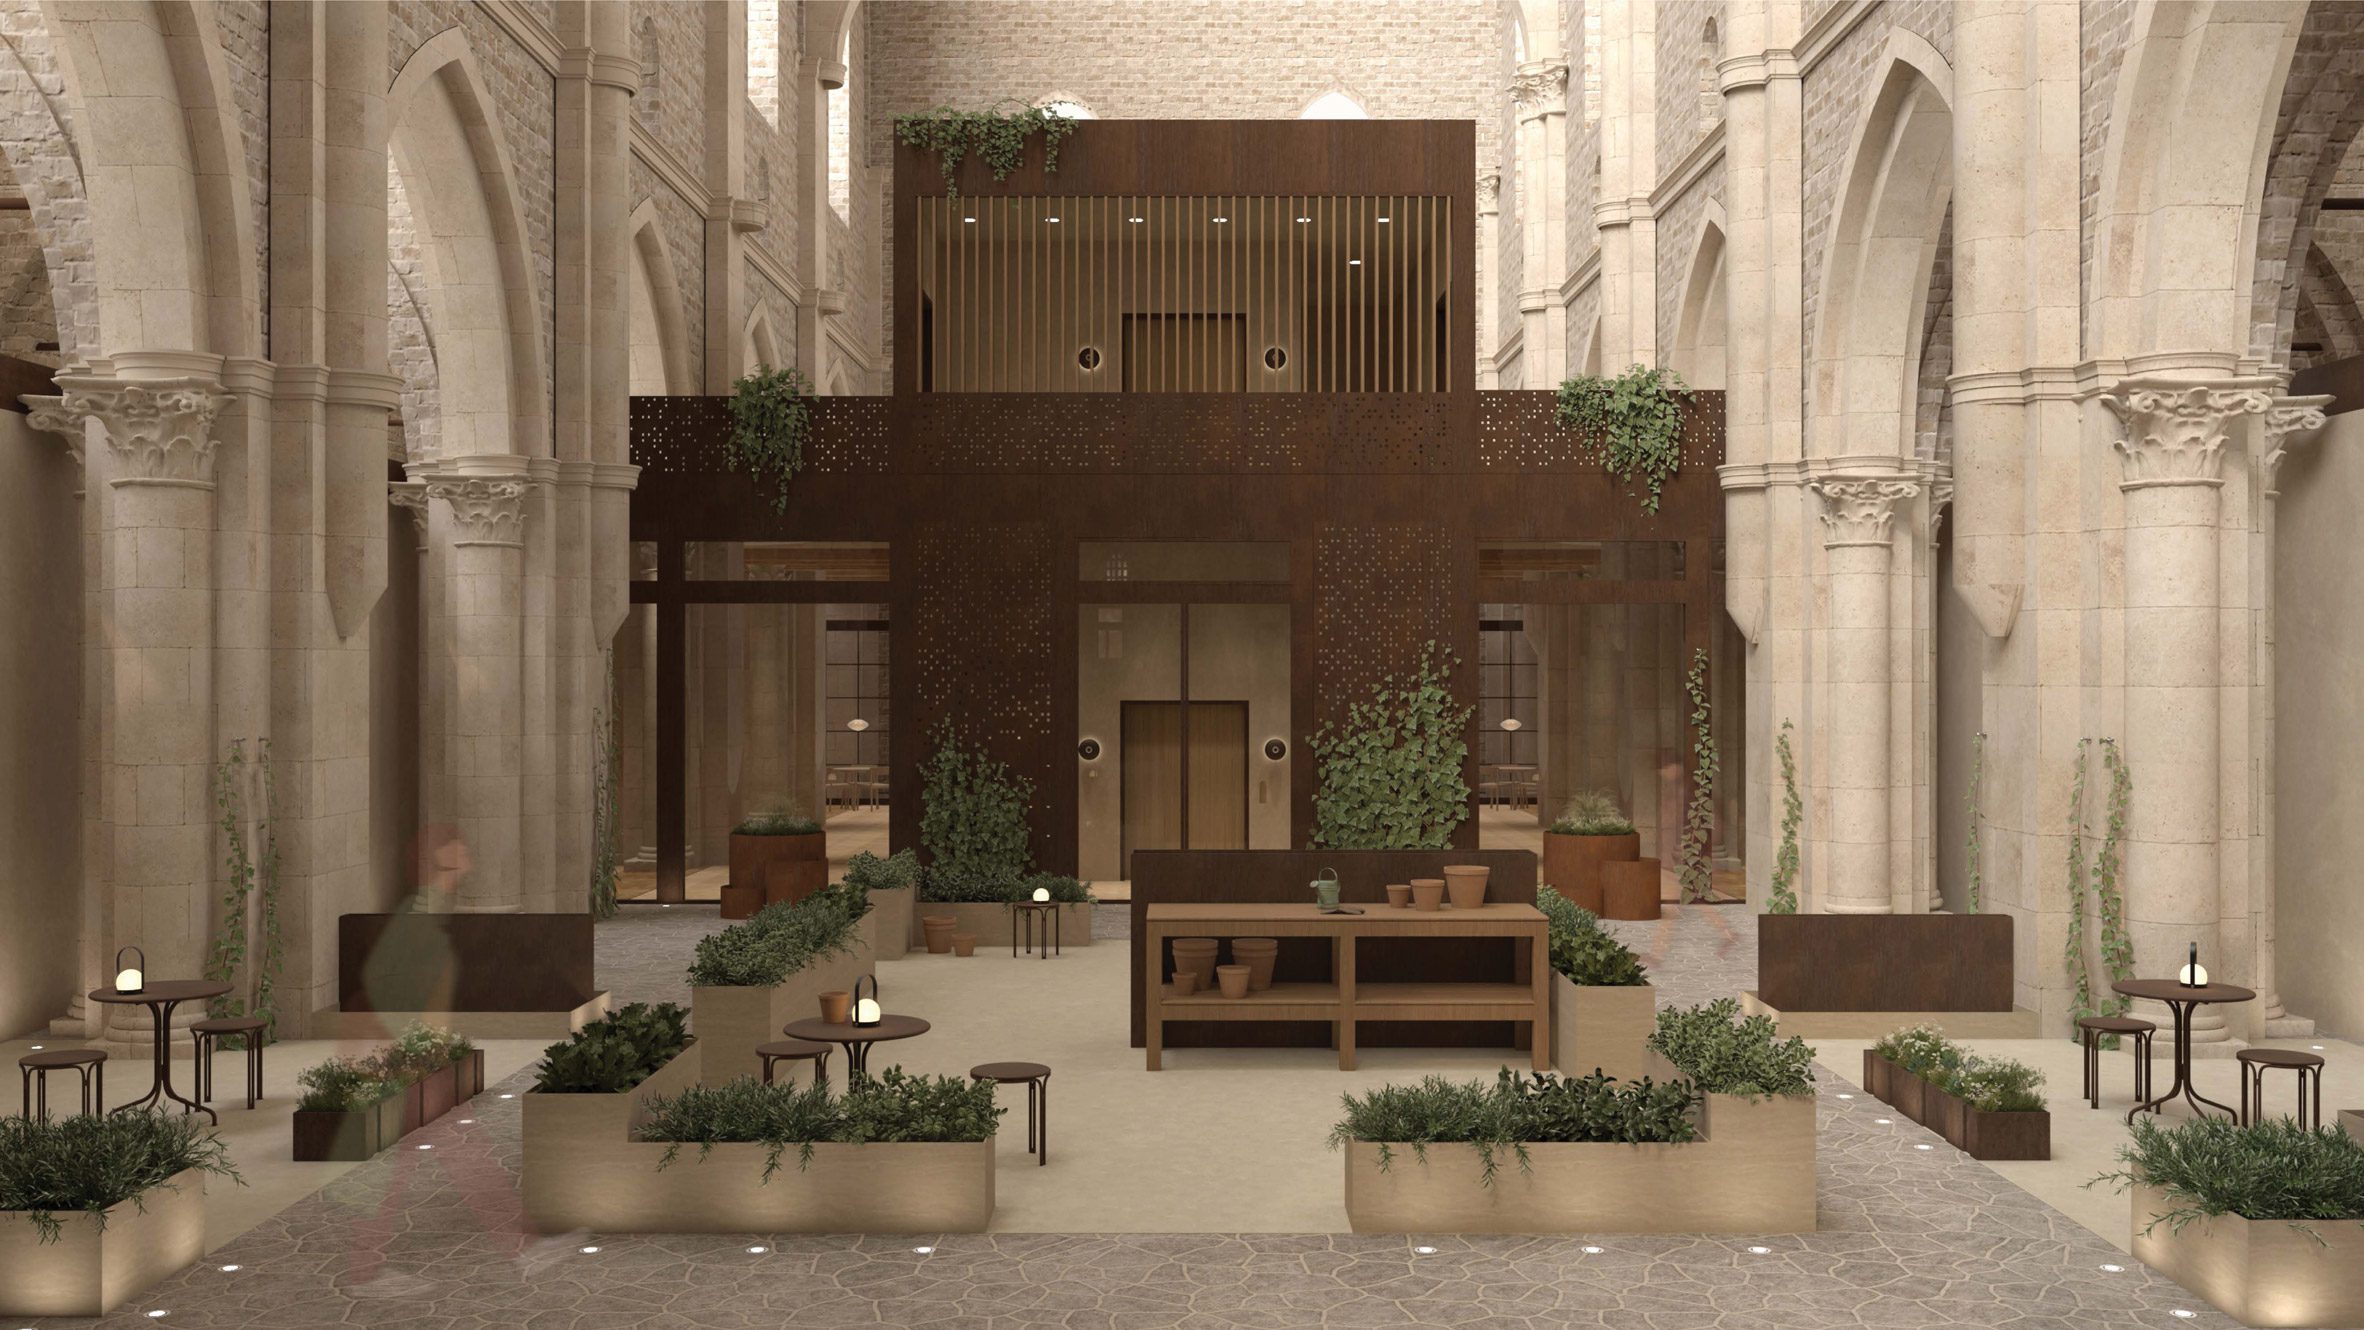
Community Centre For Food, Culture and Connection by Frida Moberg
“Located in San Galgano, Frida Moberg’s Community Centre For Food, Culture and Connection offers a space centred around reconnecting people with each other and the land around them. Moberg’s centre creates a space where shared meals, cultivation and learning from the foundation of a community.
“Conceptually, the centre is built around the theme of belonging and how we each choose to cultivate that feeling in our lives.
“Bringing this to life in shape, Moberg’s design features spatial planning and forms that create a physical and atmospheric sense of connection through the utilisation of column elements for gathering, circular circulation paths for interconnection, and interlocking elements in furniture and structure for a visual sensation of support.
“She utilises a material palette of natural hues with rich, warm tones – creating a respectful yet distinct nuance between the existing stone and newer structures.
“New elements in the space blend into the old, creating a belonging that can be felt on a physical level on site. The centre offers visitors a variety of activities to engage in, from education to collaboration with workshop labs, community lounges, classrooms, to an on-site herb and vegetable garden.
“Through this community centre, Moberg creates a relationship between residents and the common environment they share. This union is founded by food, through shared acts of cooking, growing and sharing; a sense of belonging is restored.”
Student: Frida Moberg
Course: BA Interior Design
Tutors: Andres Flores Centeno, Federico Grazzini, Giovanni Pierantoni, Silvia Scarponi and Chiara Sabatini
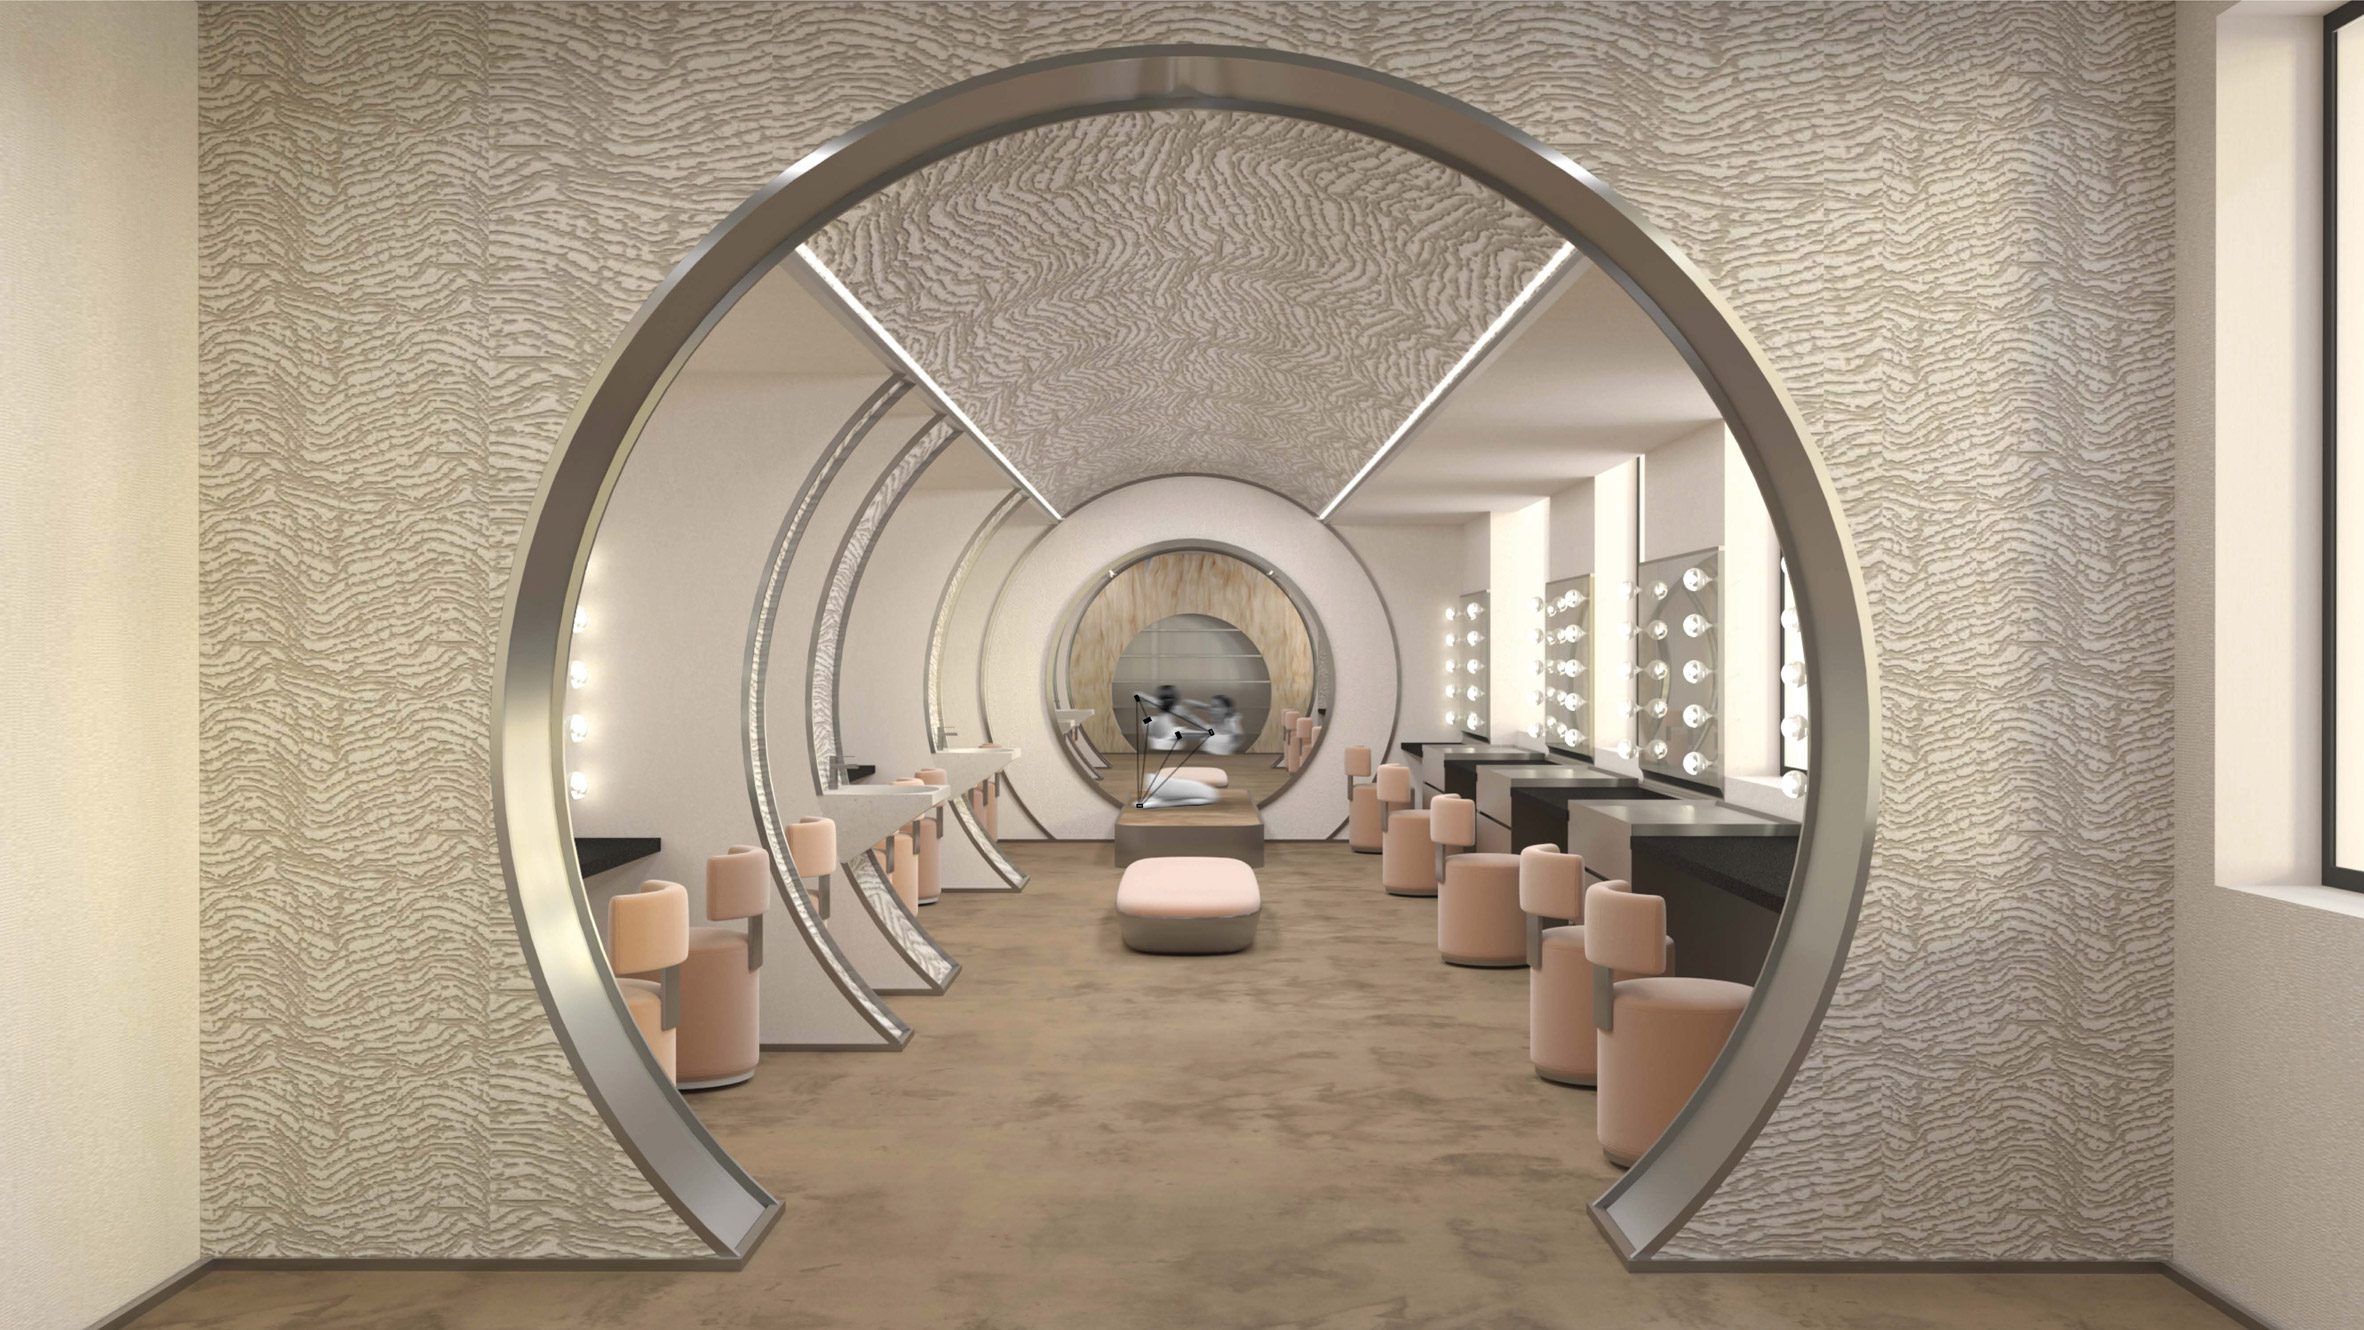
Kinesthetic Arts Centre by Jill Fehr
“At its core, the Kinesthetics Art Centre is a space created to honour the importance of how movement in the body forms the basis of our perception as humans.
“Fehr’s centre challenges the notion that design should be static, creating a space that extends beyond simply containing movement to redefine how we communicate with the body through a fluid language of shape and motion.
“Interlocking elements mimic the joints of the body, extending from floor to ceiling, capturing the full breadth of movement.
“Netted material and shape provide an interactive kinetic activity that is more exploratory than related to dance. To highlight this shaping, the material palette of the project mimics that of a dancer’s experience, pulling from colours found within or upon them in practice.
“This includes a colour story of beiges, browns, metallics and reds. The textures create even further variation in space, creating tension and unity along each visitor’s path.
“The centre also offers multiple spaces for work and relaxation from performance preparation areas, classrooms for various genres of dance, observatory lounges and a theatre space for performances.”
Student: Jill Fehr
Course: BA Interior Design
Tutors: Andres Flores Centeno, Federico Grazzini, Giovanni Pierantoni, Silvia Scarponi and Chiara Sabatini
The Bridge Retirement Home by Kenzi Mowafy
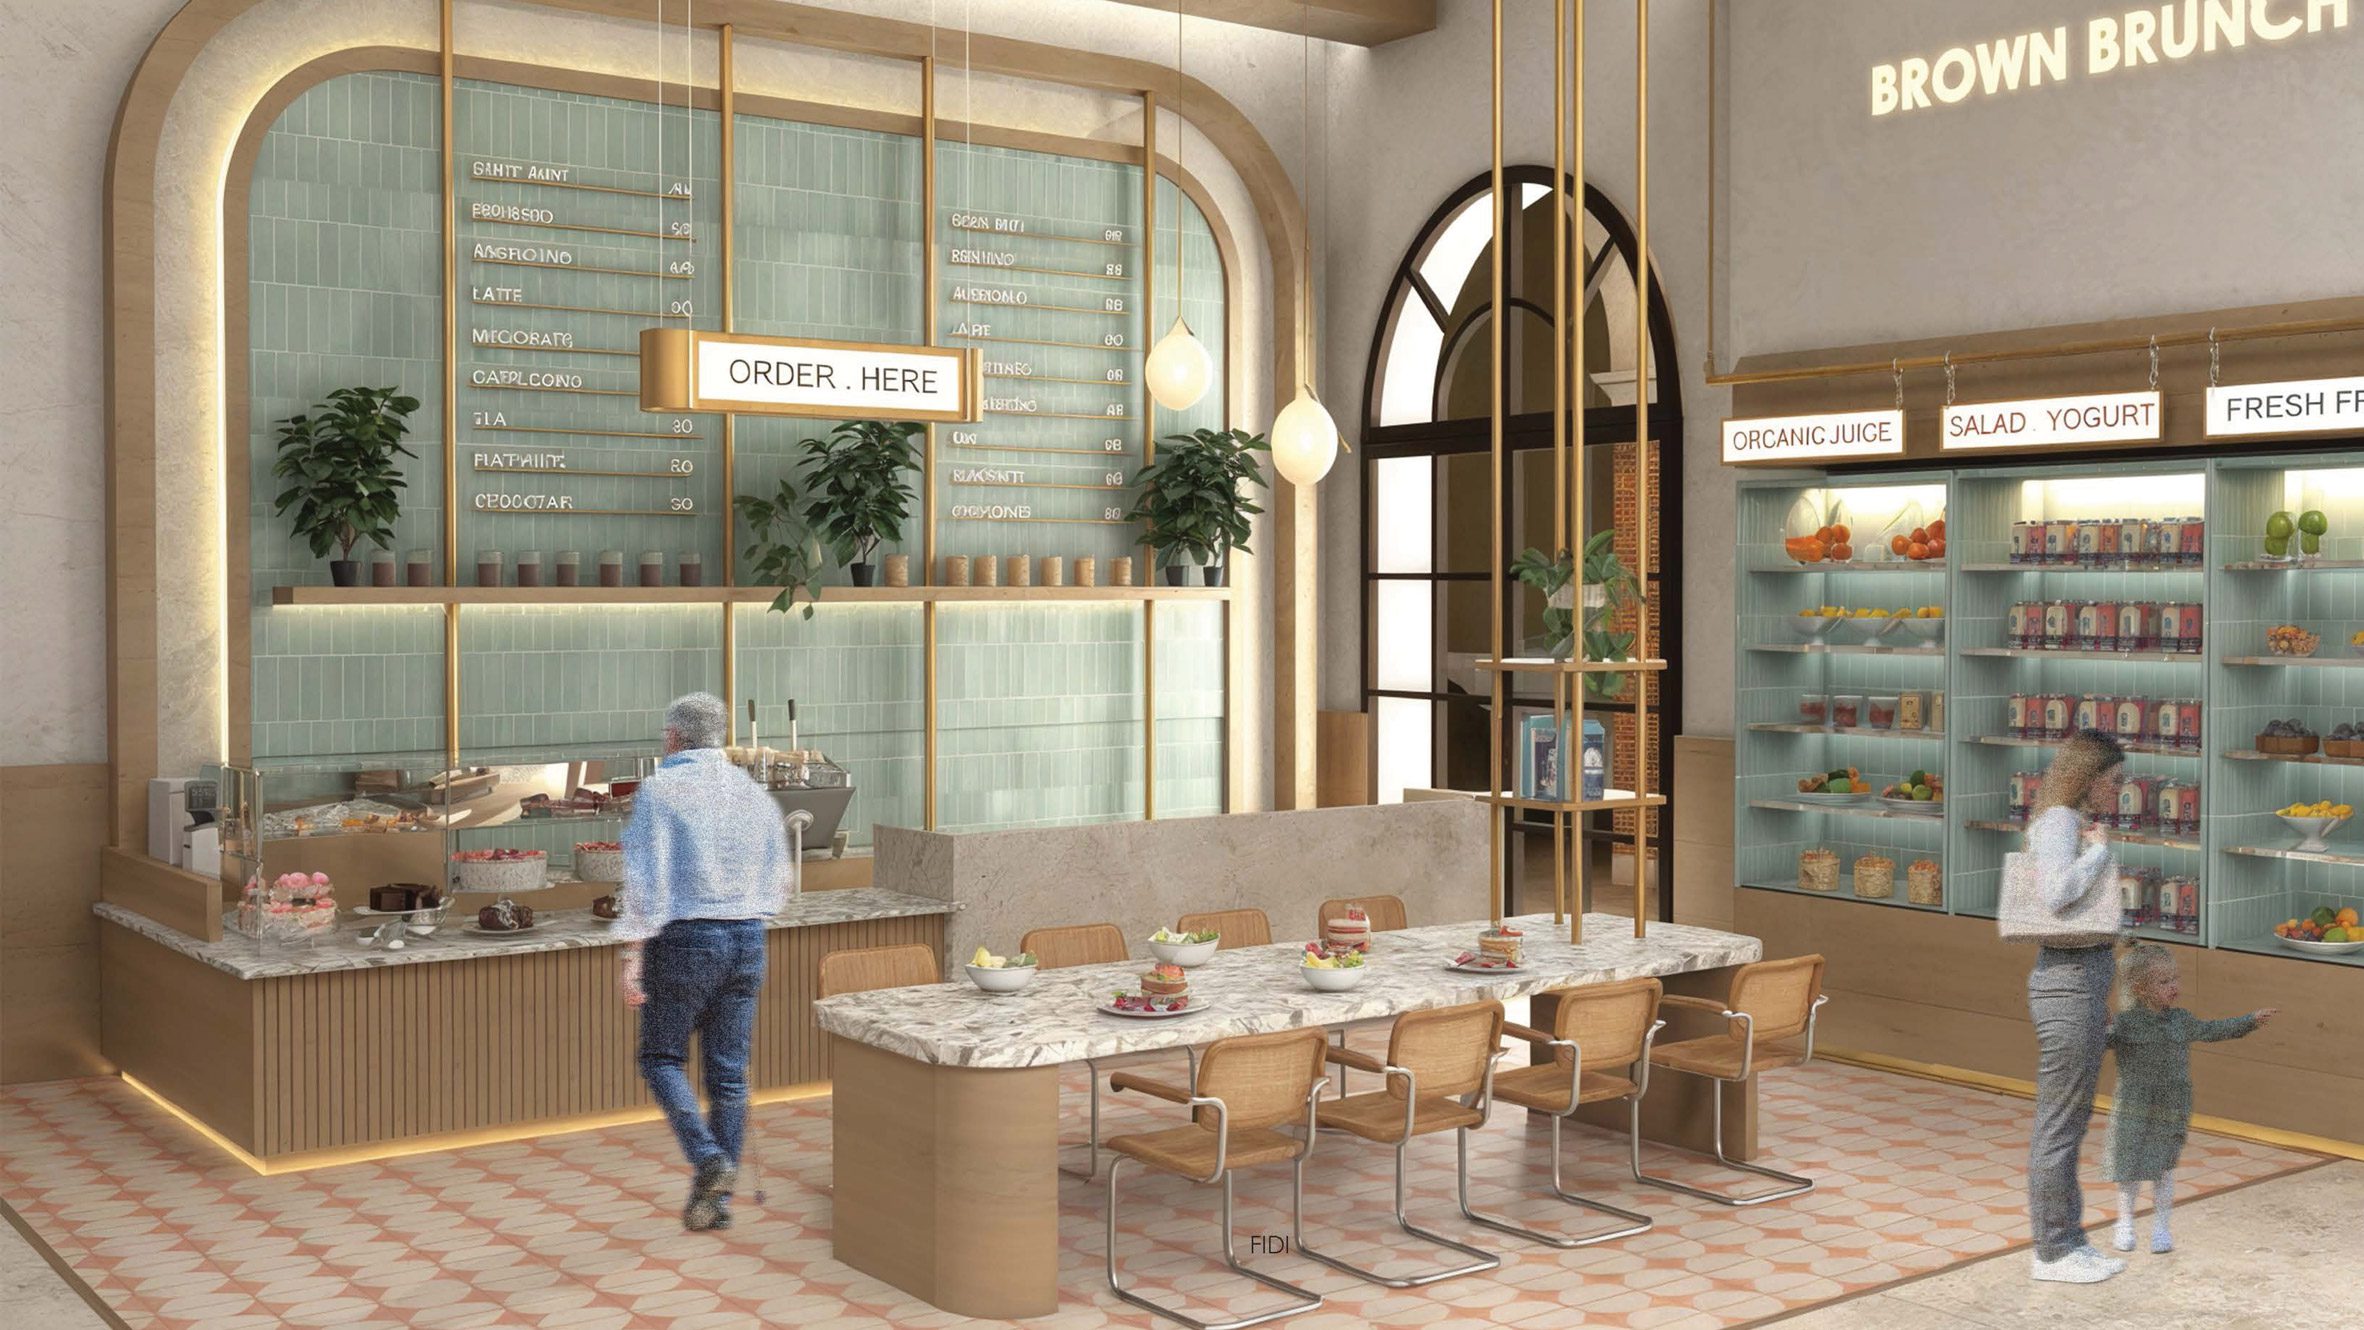
“The Bridge is a community hub for the elderly located in the centre of Florence. Offering short-term stays and daily visits, Kenzi Mowafy creates a space unlike a typical nursing home, focusing on community inclusion rather than solely medical care.
“The space is designed as a lively, multigenerational environment where elders and their younger relatives or visitors can share time, stories and experiences.
“The spaces’ concept revolves around the stages of growth related to the nature around us – where symbolically the roots, branches, and canopy mirror the journey of generations becoming one.
“In space, Mowafy translates this concept through the nested elements connected through threading and interconnected storylines of shape.
“Common spaces throughout the site’s circulation offer the nested existence of connection along each visitor’s path.
“The material palette offers a range of natural tones with pops of bold colouring that create warmth and energy throughout the spaces.
“Highly textured, the materials vary from natural stones to thick weave fabrics, paying homage to the foundational concept grounded in natural growth.
“Offering both its day visitors and full-time residents a home and a world to explore, the program of The Bridge includes the onsite dormitories for residents, a cinema room, common lounges, a restaurant, a communal courtyard and clinic facilities.”
Student: Kenzi Mowafy
Course: BA Interior Design
Tutors: Andres Flores Centeno, Federico Grazzini, Giovanni Pierantoni, Silvia Scarponi and Chiara Sabatini
Pausa by Khadija Riad
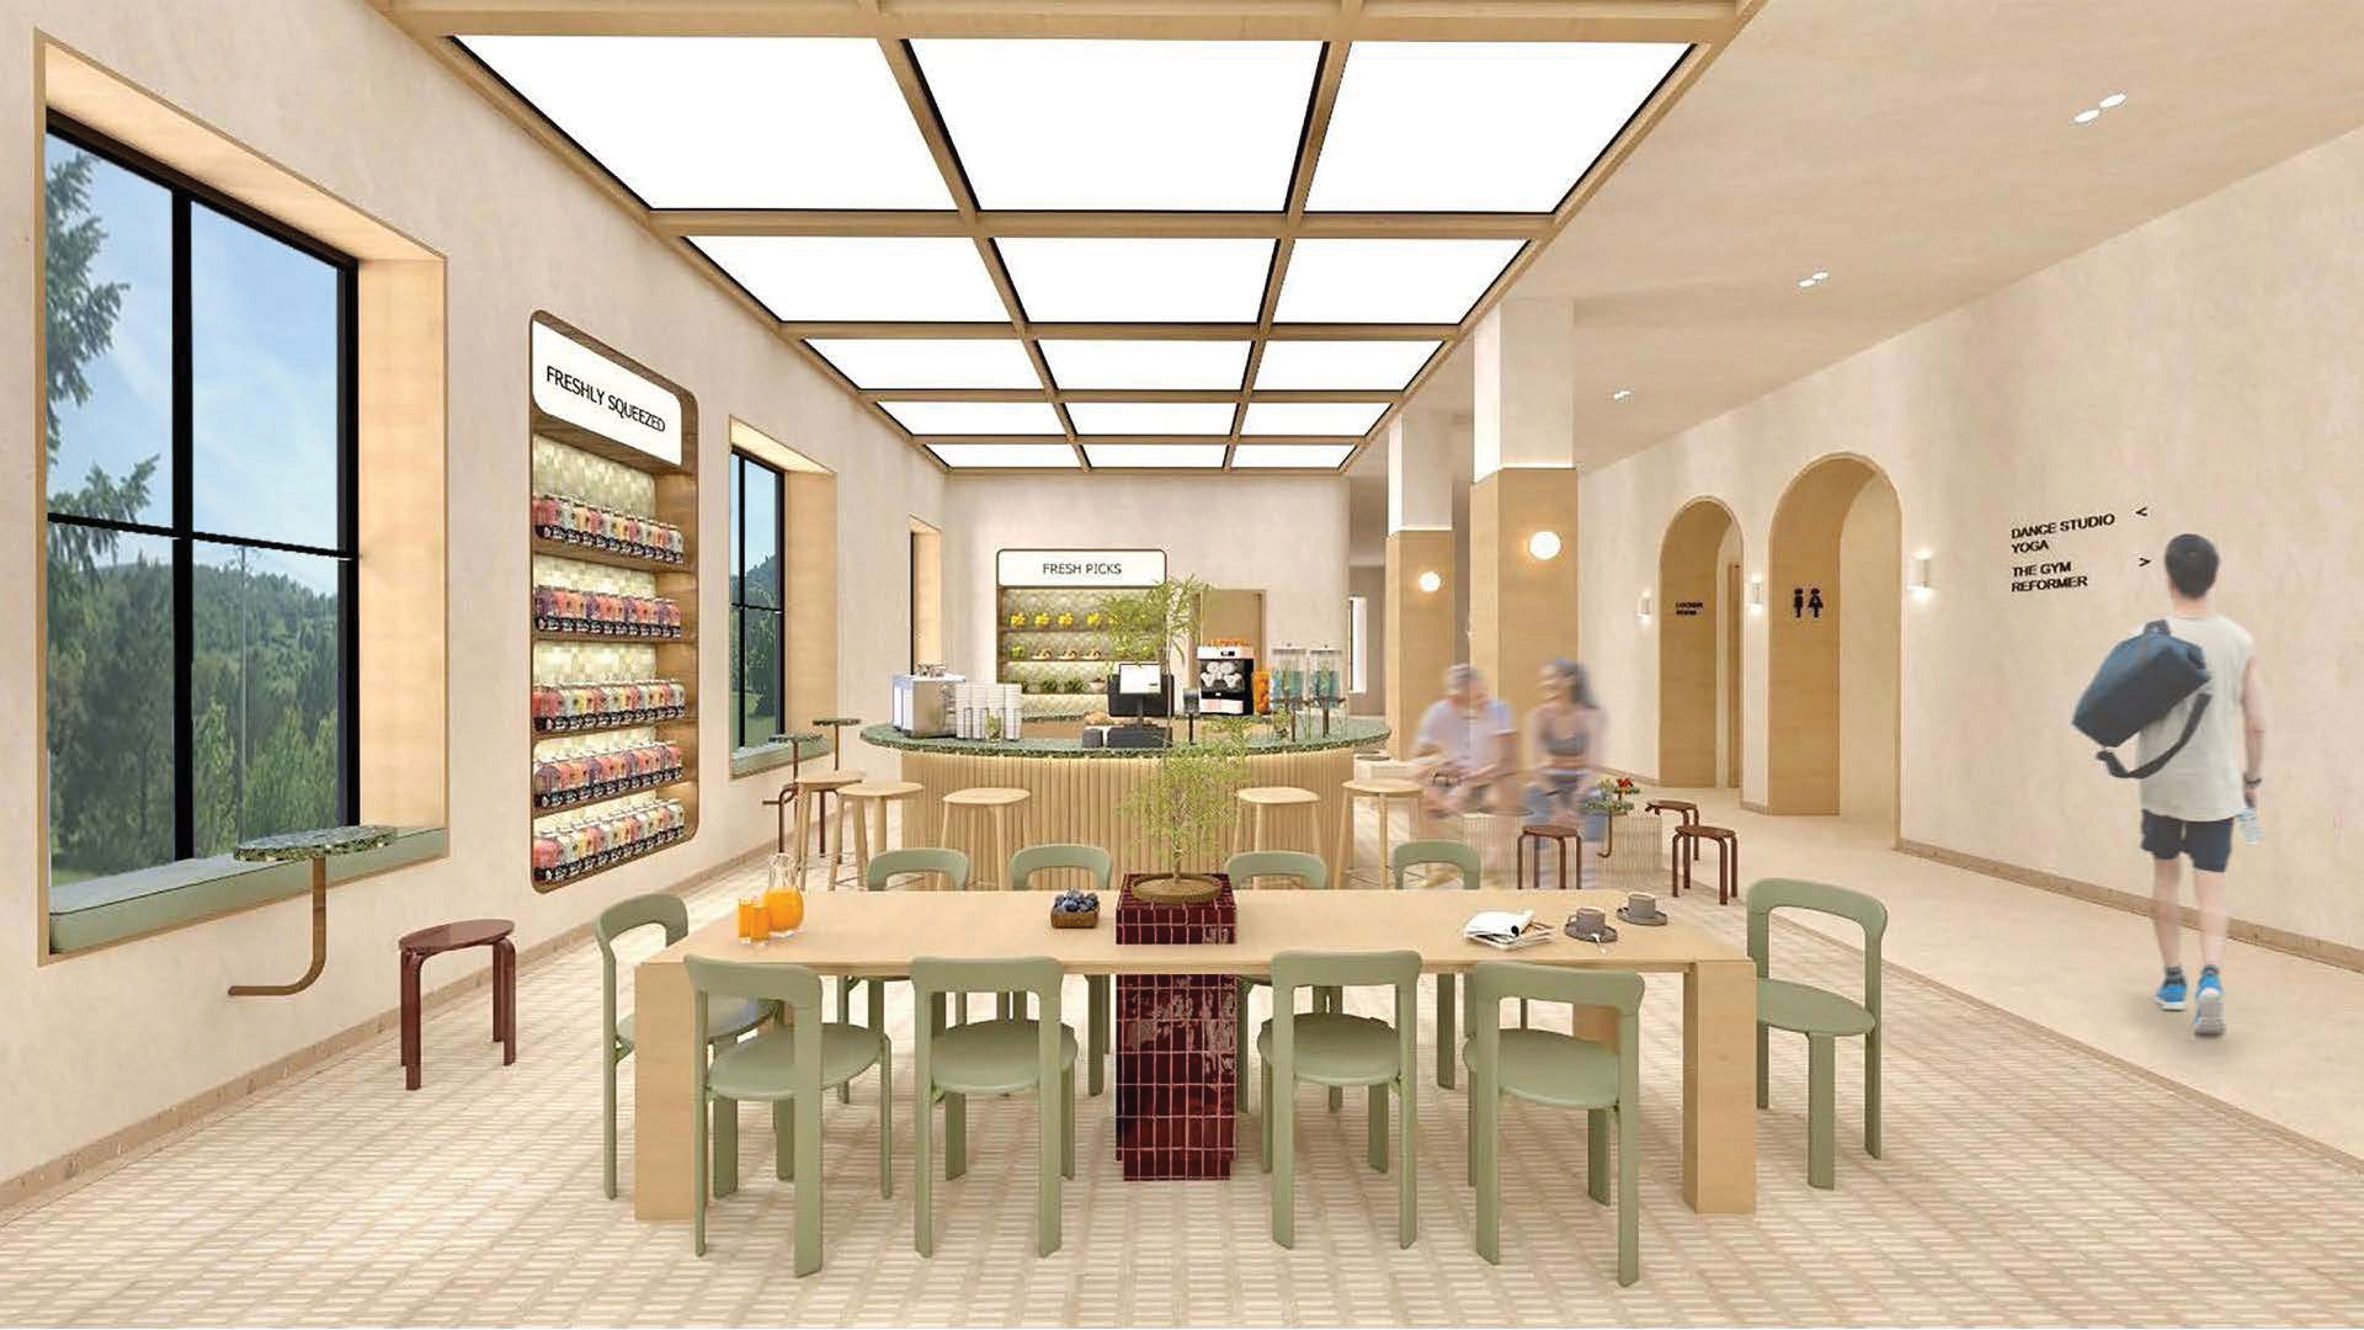
“At its core, the word ‘pausa’ embodies the core philosophy behind The Digital Detox and Personal Growth Centre.
“In her creation of Pausa, Khadija focuses on the concept of an internal and external ‘shift’ away from the digital stimulation.
“The theme of shift explores a journey from structure to freedom through the process of digital detox. Beginning with a rigid grid of straight lines that reflects the overstimulated digital world, the design gradually evolves into fluid, curving forms that symbolise release from digital constraints.
“In space, this translates throughout Pausa in geometric-to-organic transitions, moving towards a more natural, flowing state of existence.
“The colour palette reinforces this transformation in a carefully layered process. Starting with grays to represent the harsh digital norm, the palette transitions subtly into calming neutrals.
“The flow of programming follows one’s journey through detoxification from arrival, exercise and movement to reflection, creativity and calm, to finally the overnight healing.
“Oscillating through these layers, visitors can engage in yoga and dance studios, a gym, communal kitchens, silent journaling spaces, workshops and more.”
Student: Khadija Riad
Course: BA Interior Design
Tutors: Andres Flores Centeno, Federico Grazzini, Giovanni Pierantoni, Silvia Scarponi and Chiara Sabatini
Jewellery Design Academy by Lidwine Arco-Zinneberg
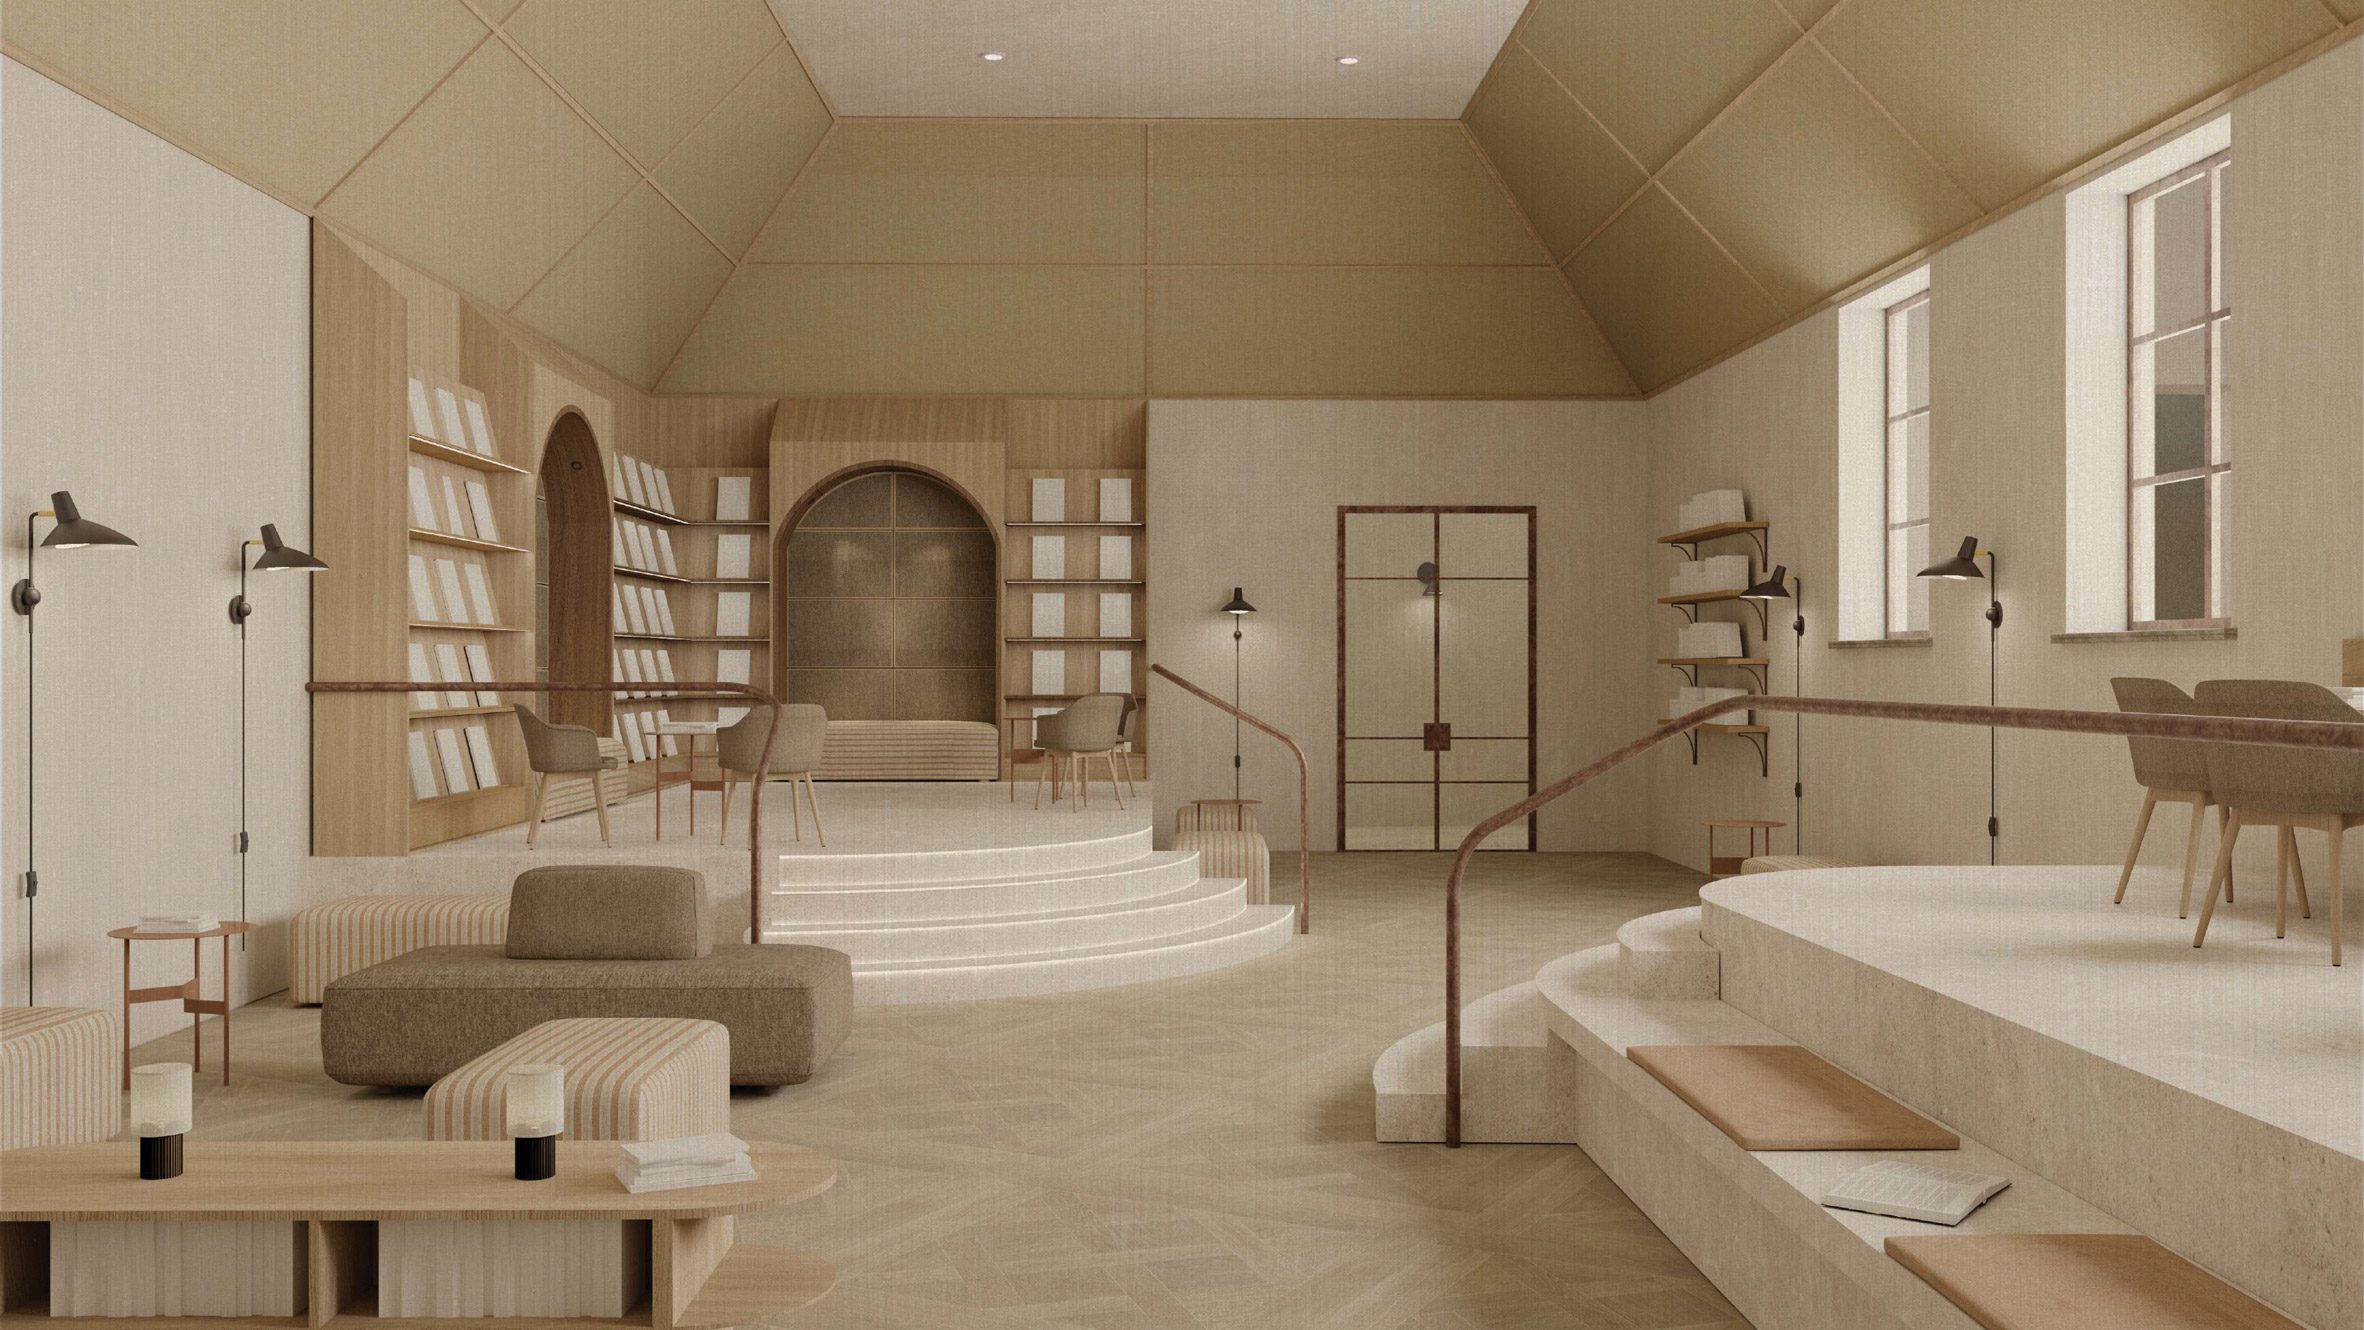
“Inspired by a passion for craftsmanship, Lidwine Arco-Zinneberg’s Jewellery Design Academy offers an education in the art of jewellery making, combining traditional techniques with modern innovation.
“Born from a respect and admiration for detail-oriented craft, the concept for the academy mirrors the unique structure of a handcrafted jewellery box.
“In space, this translates to a structure that is fragile, but holds resilience by creating strength and independence in shape, transparencies that are formed through overlapping layers of pieces and modules and a traditional relationship of enclosure in space following the function of the box itself, which holds the precious jewels.
“This meticulous shaping is highlighted through a material palette of warm, neutral tones with grains and patterning in wood and fabrics that created a layered depth to every space.
“The space’s program includes a wide range of areas for students to create and collaborate from public lounges, classrooms, relaxation zones and more focused study areas.”
Student: Lidwine Arco-Zinneberg
Course: BA Interior Design
Tutors: Andres Flores Centeno, Federico Grazzini, Giovanni Pierantoni, Silvia Scarponi and Chiara Sabatini
Camino Dentro by Nandini Kedia
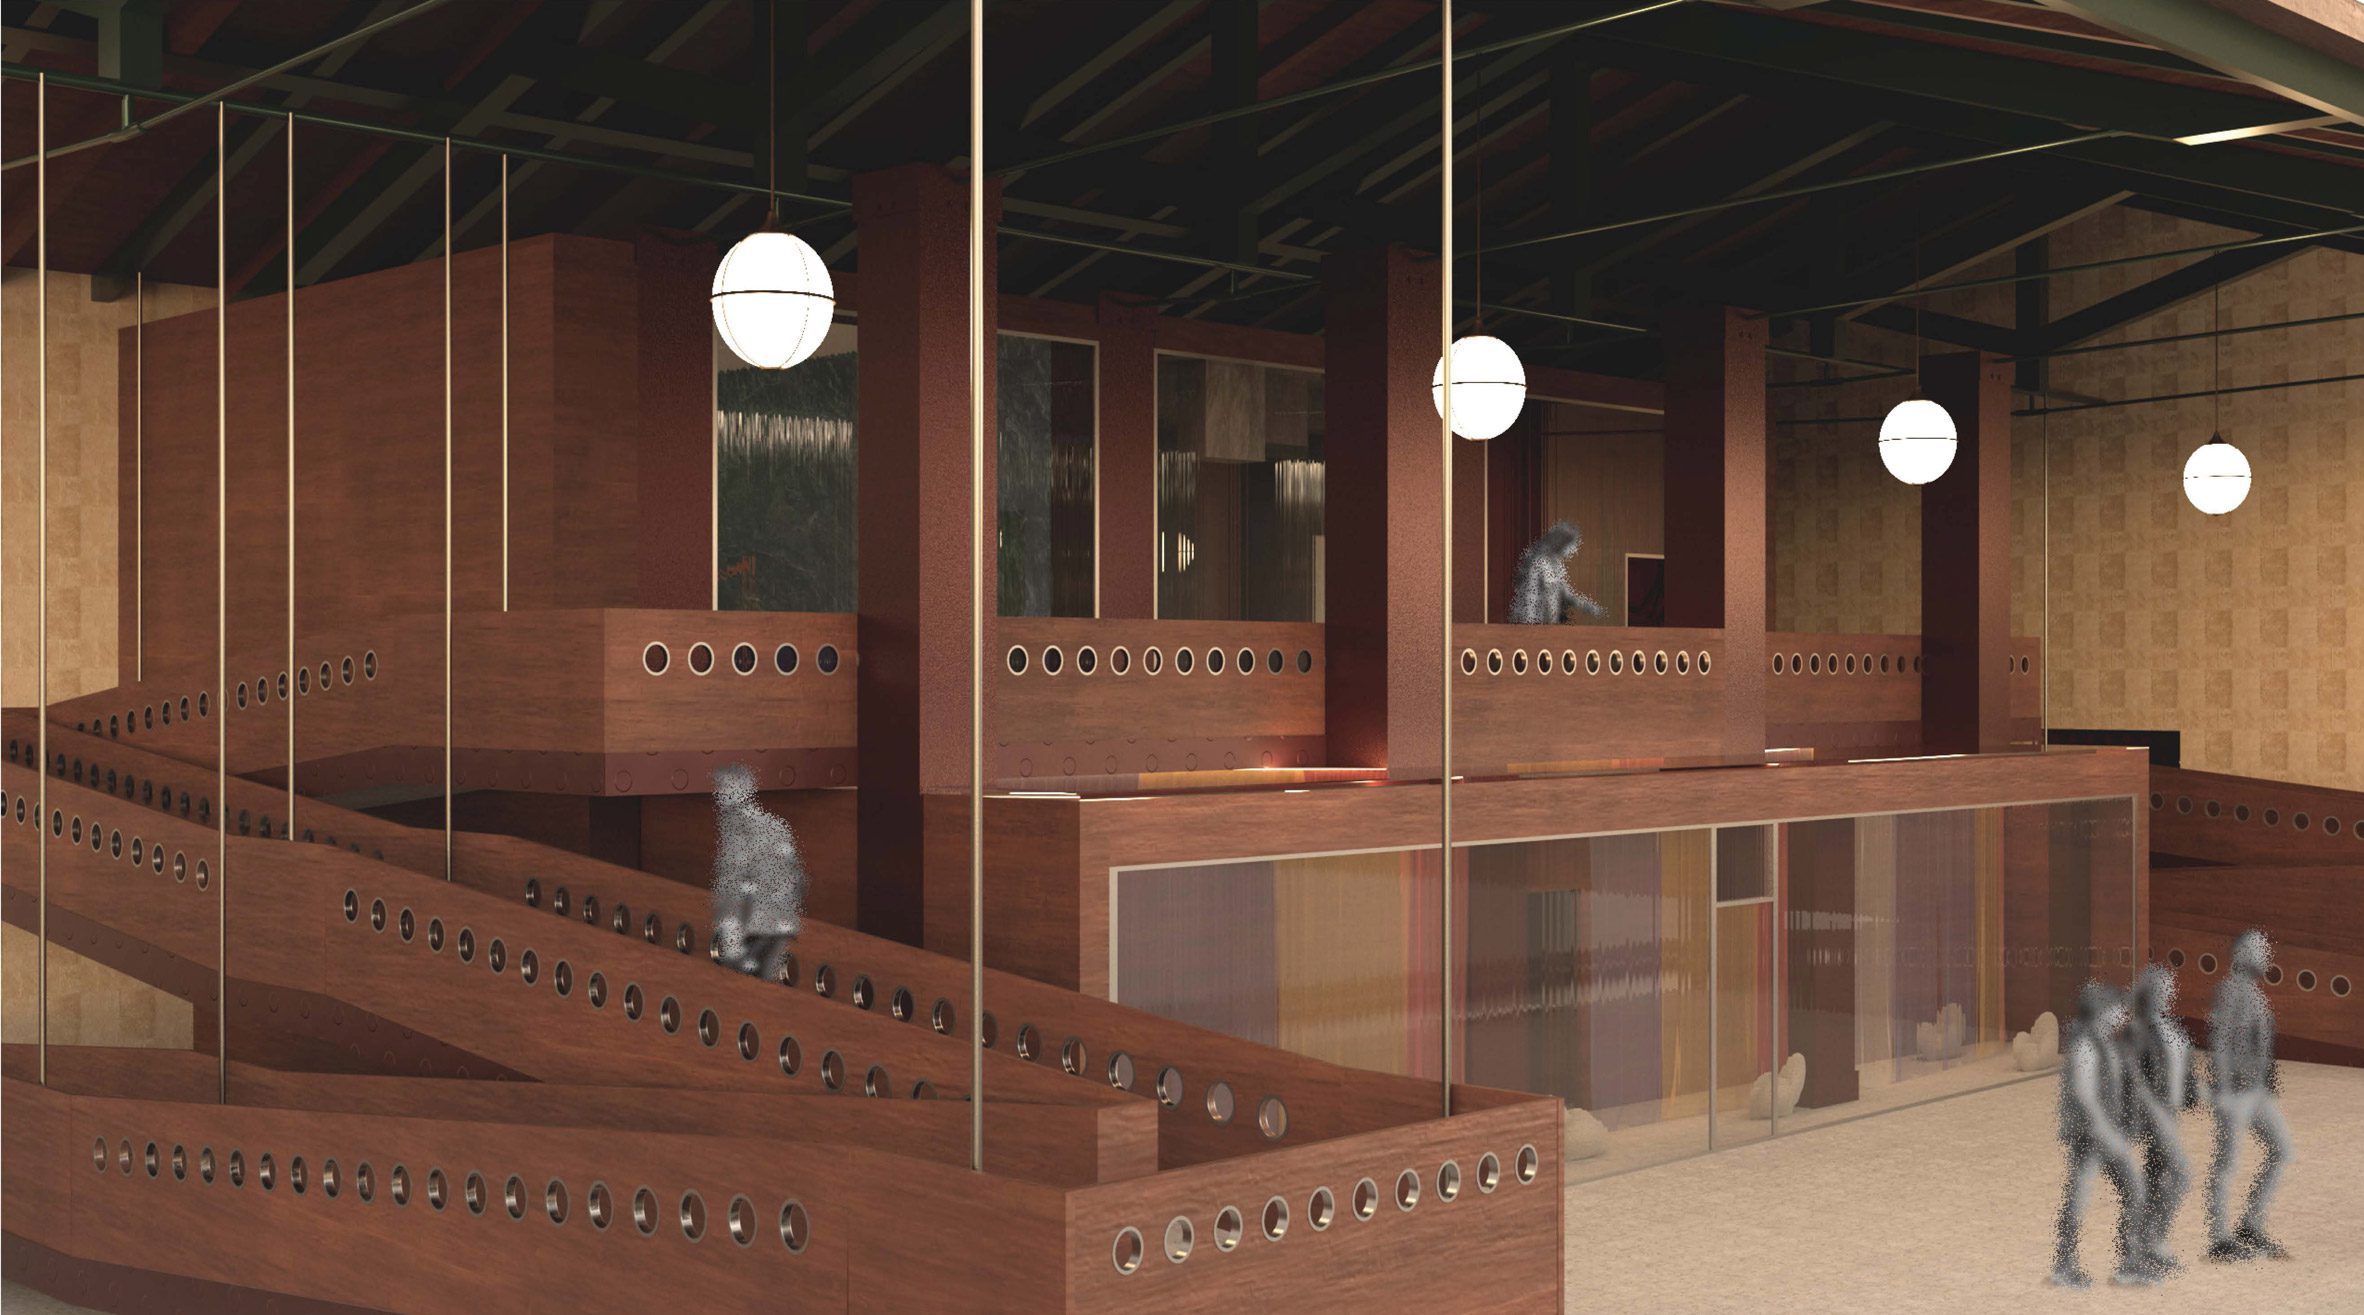
“Camino Dentro is a space designed for families who seek to break their generational patterns.
“The centre offers a retreat for self-discovery and collective growth within family dynamics that exist for generations.
“In shape, it explores the potential of spatial storytelling through symbolic forms, light and immersive atmosphere.
“The retreat mirrors his five archetypes as concept rooms guided by a gentle incline. It is a recurring ramp that embodies the continuous journey of progression.
“The carved voids that hold emotion, offset alignments that reflect internal states and the intimate spatial rhythm invite parents to unlearn habituated responses and learn to reconnect with themselves alongside their children.
“These gestures also express the coexistence of different lines of thought, allowing people to engage with the same purpose while experiencing the space in unique ways.
“The material palette of the space reflects a neutral and calming tonality with local materials like cherry wood and Tuscan limestone tiles creating a grounded connection between the mind and space.
“The program offers visitors the chance to engage via immersive archetype rooms, social activity spaces, common dining and kitchen rooms, as well as lounge and leisure areas.”
Student: Nandini Kedia
Course: BA Interior Design
Tutors: Federico Grazzini, Giovanni Pierantoni, Alex Amador, Silvia Scarponi and Chiara Sabatini
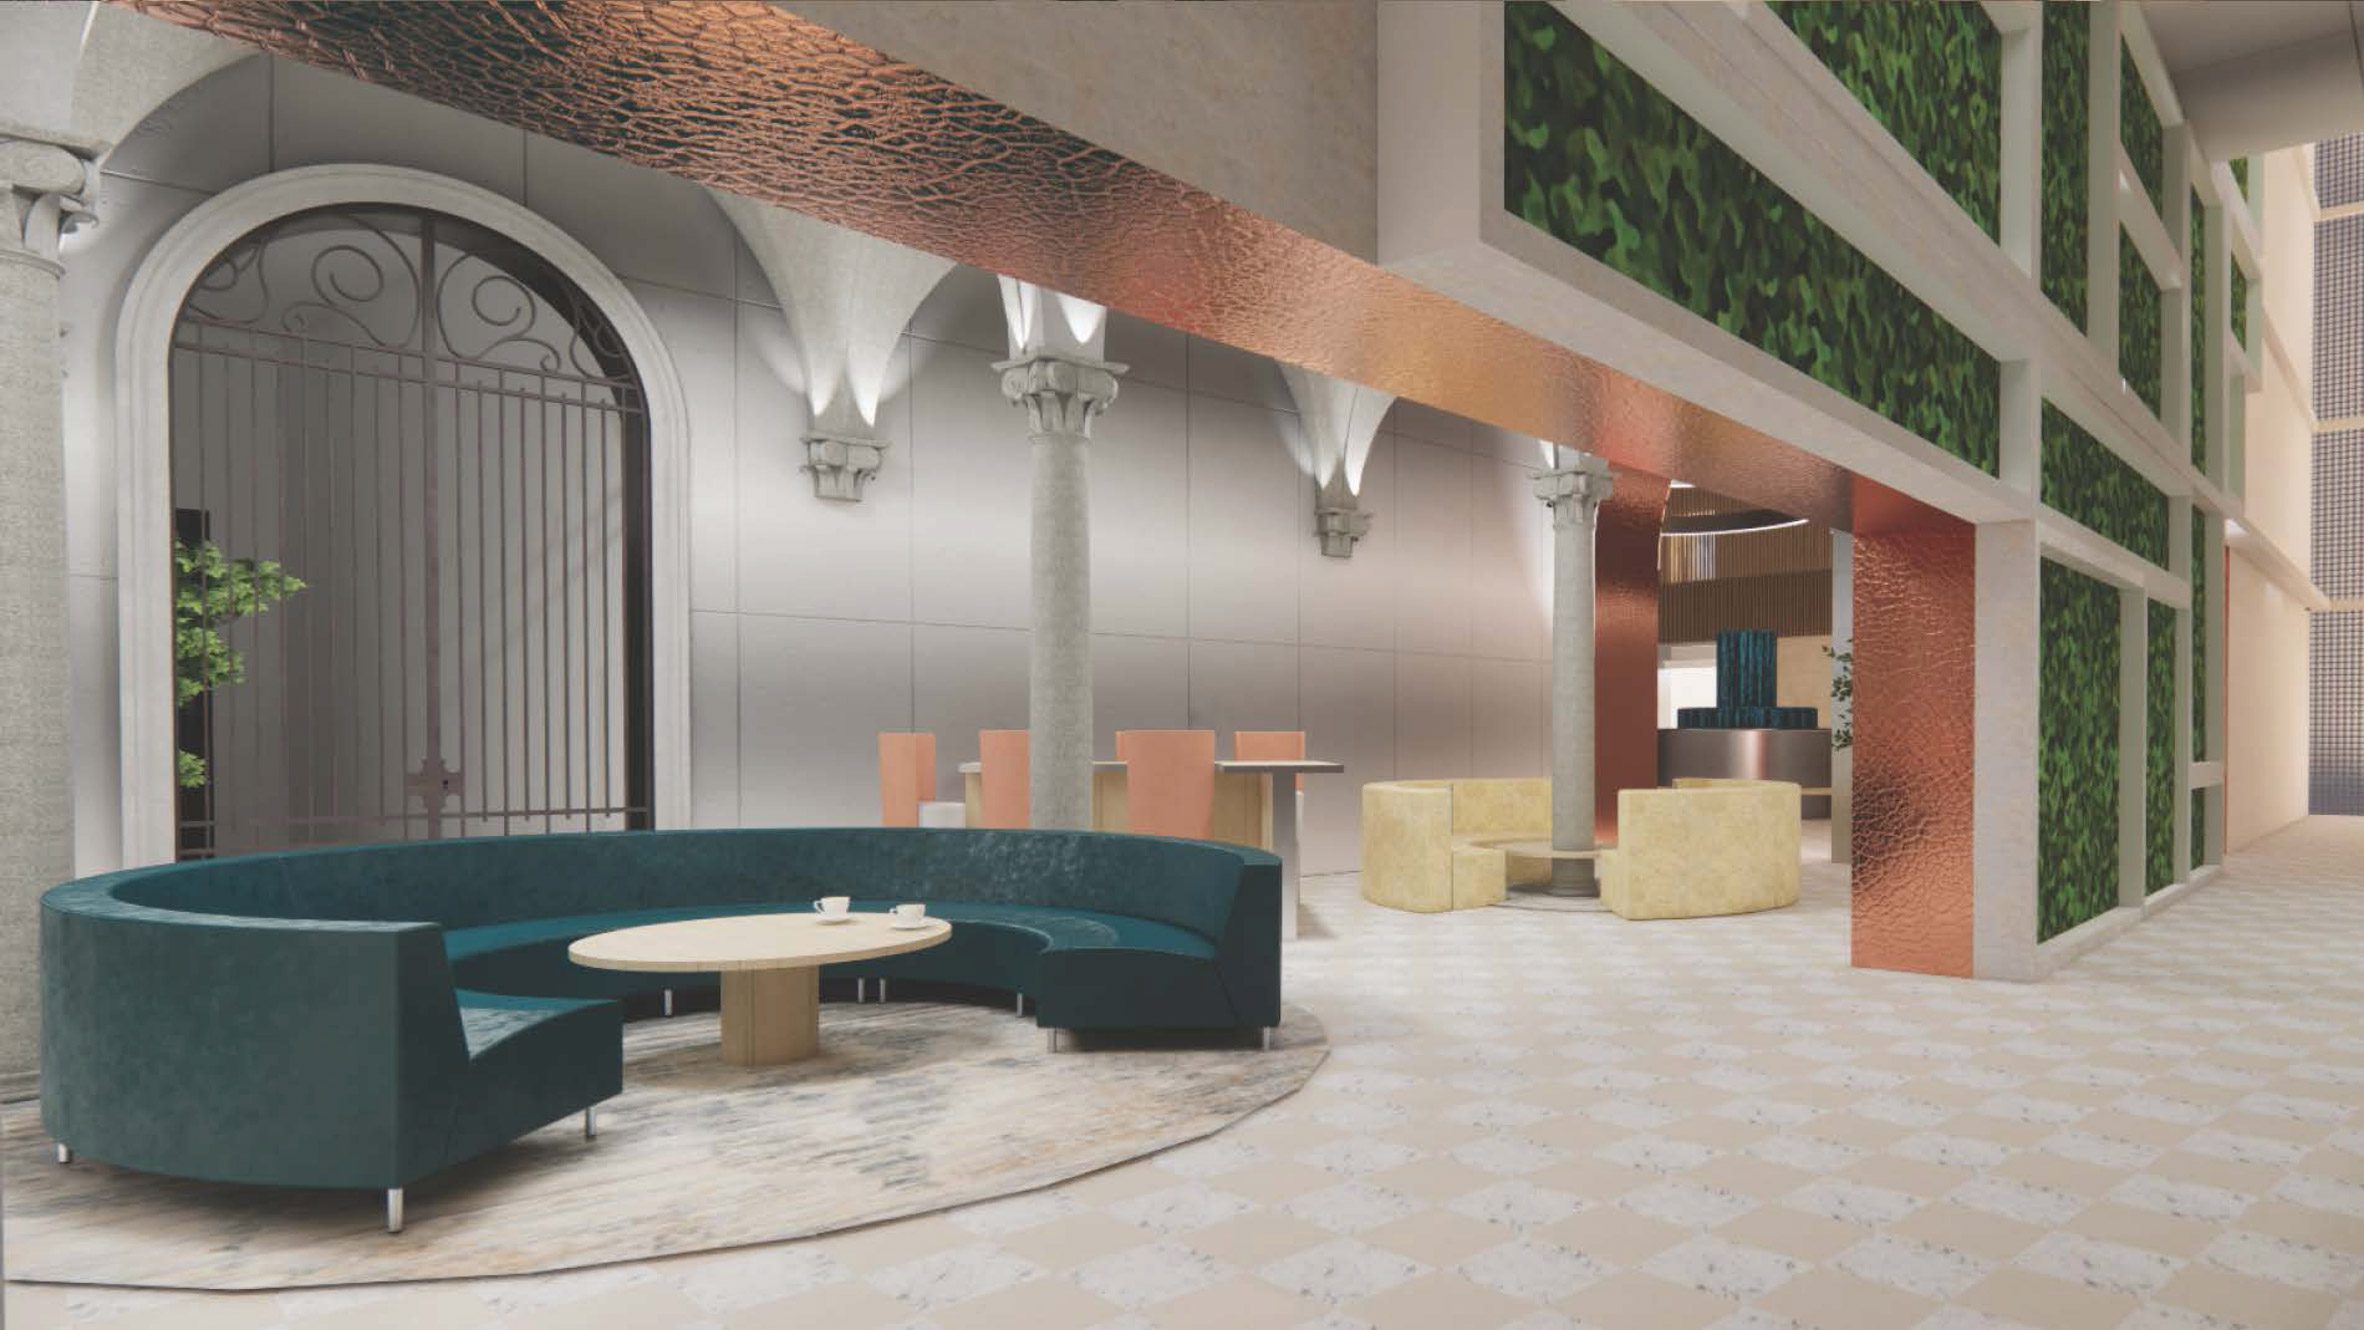
Artist’s Hub by Renee Rainey
“The Artists Hub, located in the centre of Florence, offers the community a space that brings people together to celebrate creativity, history and connection.
“The concept of the hub centres around the cycle of human interaction with art and community. Rainey focuses on how the engagement of all five senses through this cycle can deepen and extend its impact beyond space.
“In the creation of her site, she plays with the contrast in materiality and visual elements to heighten the visitor’s sensory experience.
“The commingling of historic and contemporary elements, smooth and rough materiality and natural and manmade forms shape the space into an experience of art and community that you feel not just experience.
“Rainey engages even further in the sensory experience by incorporating water elements for sound and concentrated food and beverage areas for an aroma that evokes feelings of safety and comfort.
“In her colour palette, she includes a range of cooler and warmer-toned hues, harnessing again the tension of contrast that grabs and holds our attention in space.
“As a civic centre, the Artist’s Hub represents a space for community and experience within Florence, focused on exhibiting the creativity of this city while encouraging new expression at the same time.”
Student: Renee Rainey
Course: BA Interior Design
Tutors: Federico Grazzini, Giovanni Pierantoni, Alex Amador, Silvia Scarponi and Chiara Sabatini
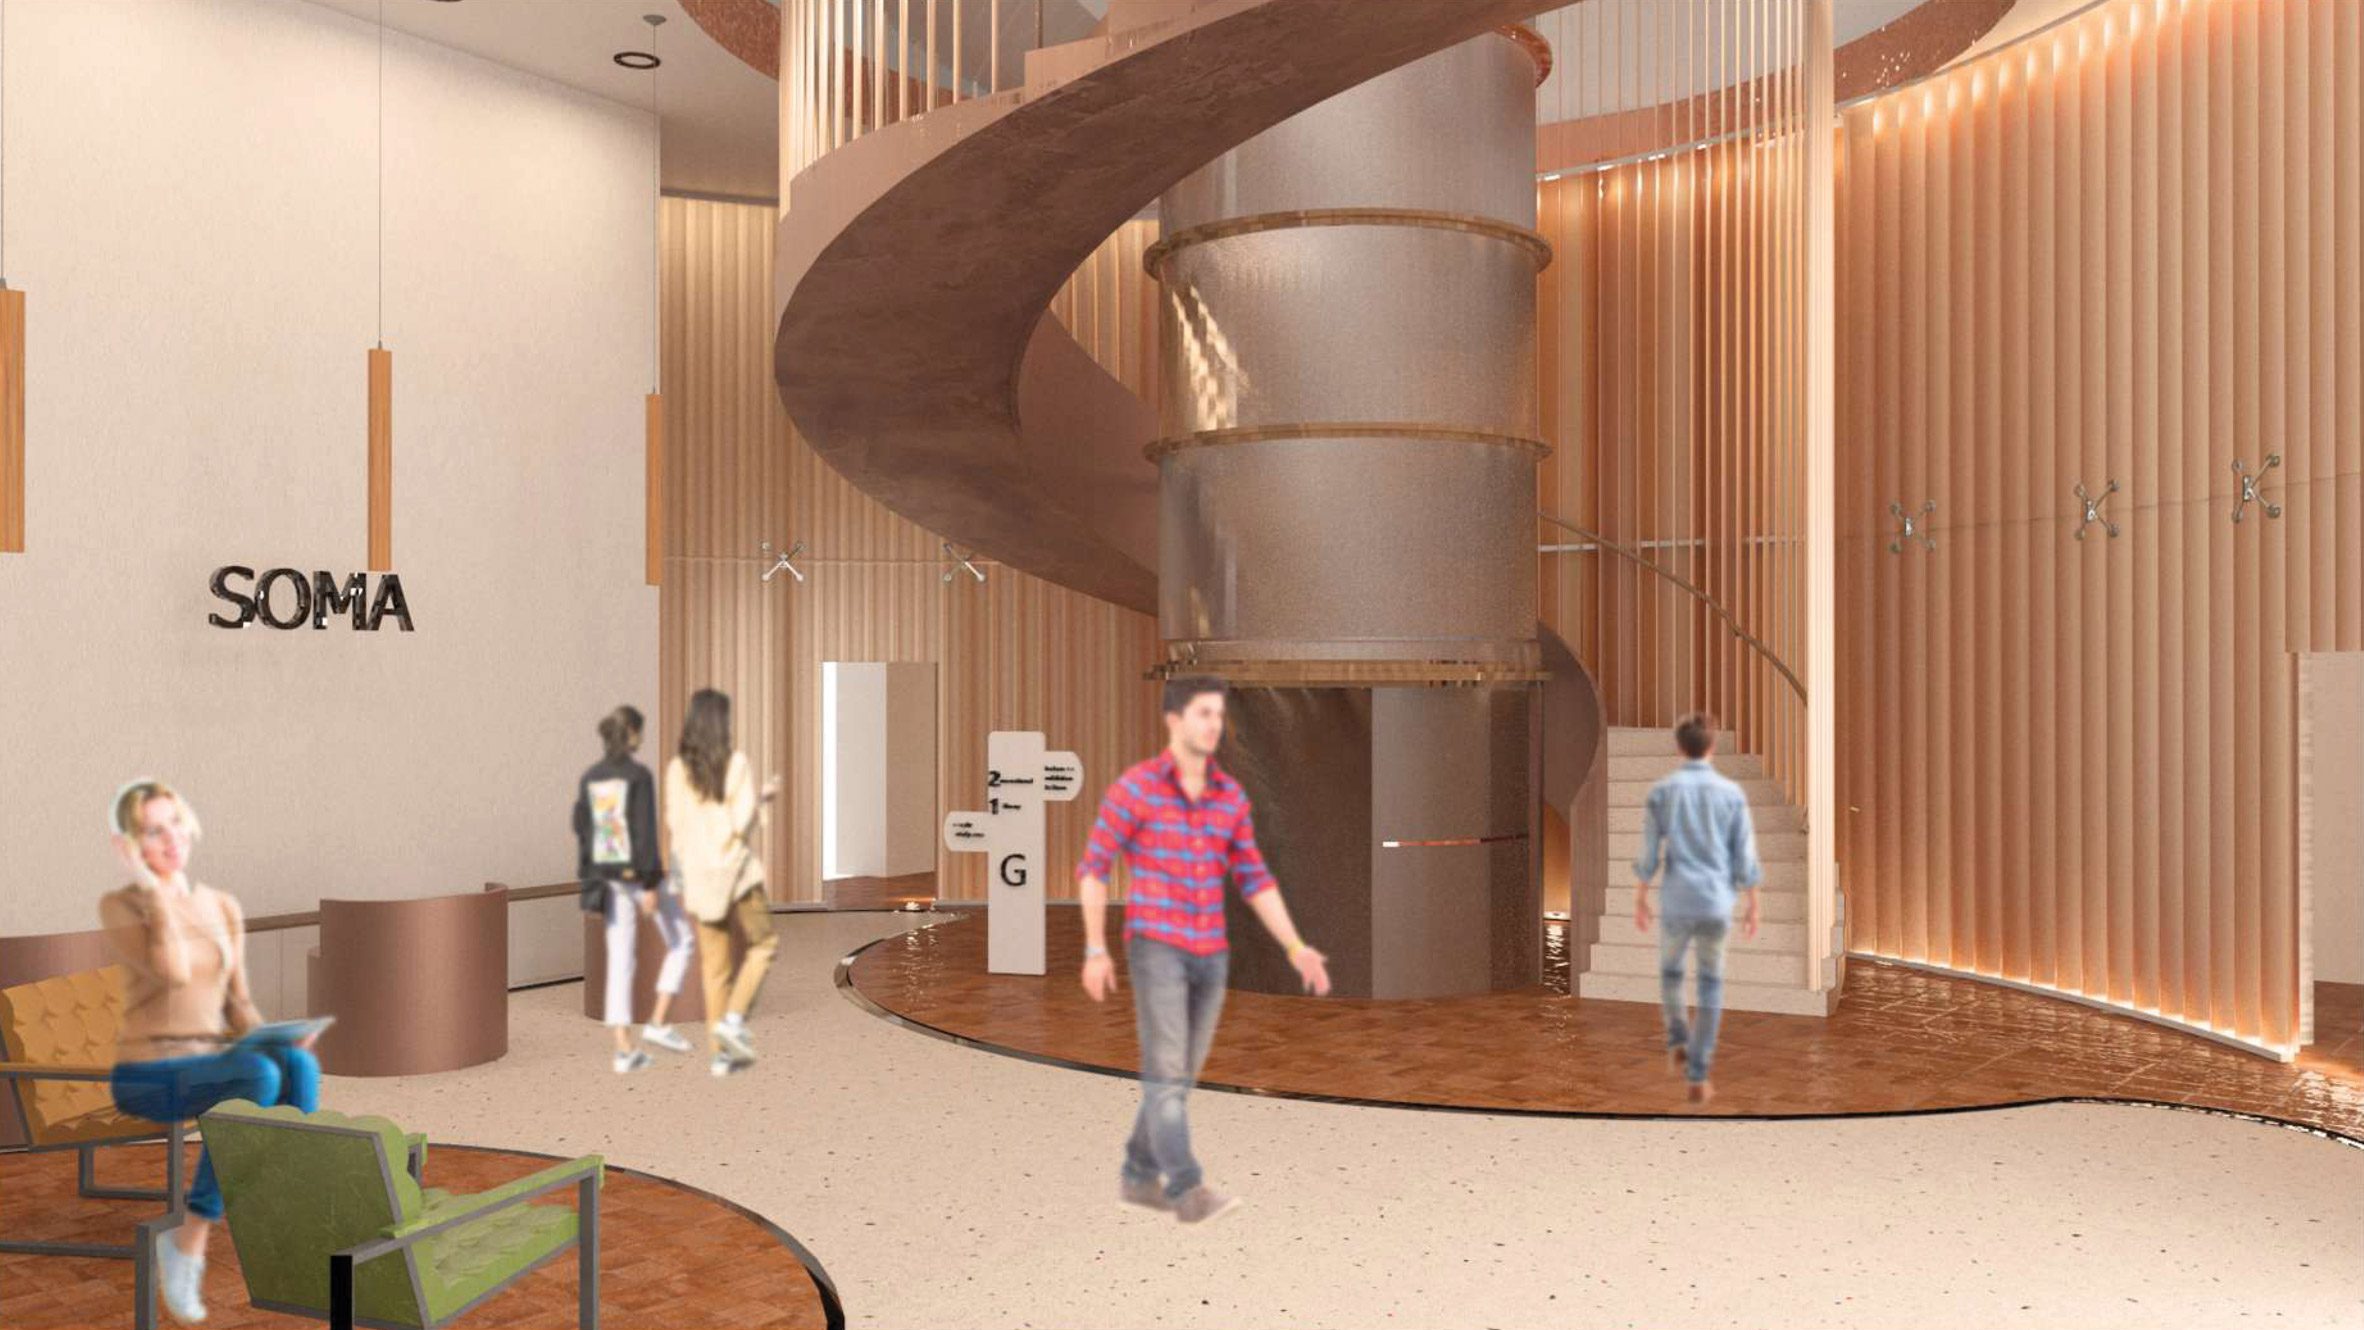
Soma by Vanshika Lalwani
“Soma is a living space for students that is both multifunctional and emotionally aware.
“Located in the heart of Florence, the student hub acts as a support system in a city that can feel overwhelming and be hard to navigate.
“Conceptually, Soma tackles themes of journey, curiosity and transformation – all active facets of the life of a student in a new city.
“In space, Vanishka Lalwani executes these thematic elements through various architectural relationships, including the embedding and branching of space and function.
“The embedded structures give a sense of being rooted, enhancing the stability and security of one’s nervous system, while the branching functions promote exploration and connection, encouraging students to engage with the broader environment and each other.
“These shapes are translated through her bold material palette of natural tones highlighted by various accent colours based on the space and function.
“The program of Soma offers students the ability to work, lounge, and connect through spaces like the library, recreational areas, and a communal bar and lounge.”
Student: Vanshika Lalwani
Course: BA Interior Design
Tutors: Federico Grazzini, Giovanni Pierantoni, Alex Amador, Silvia Scarponi and Chiara Sabatini
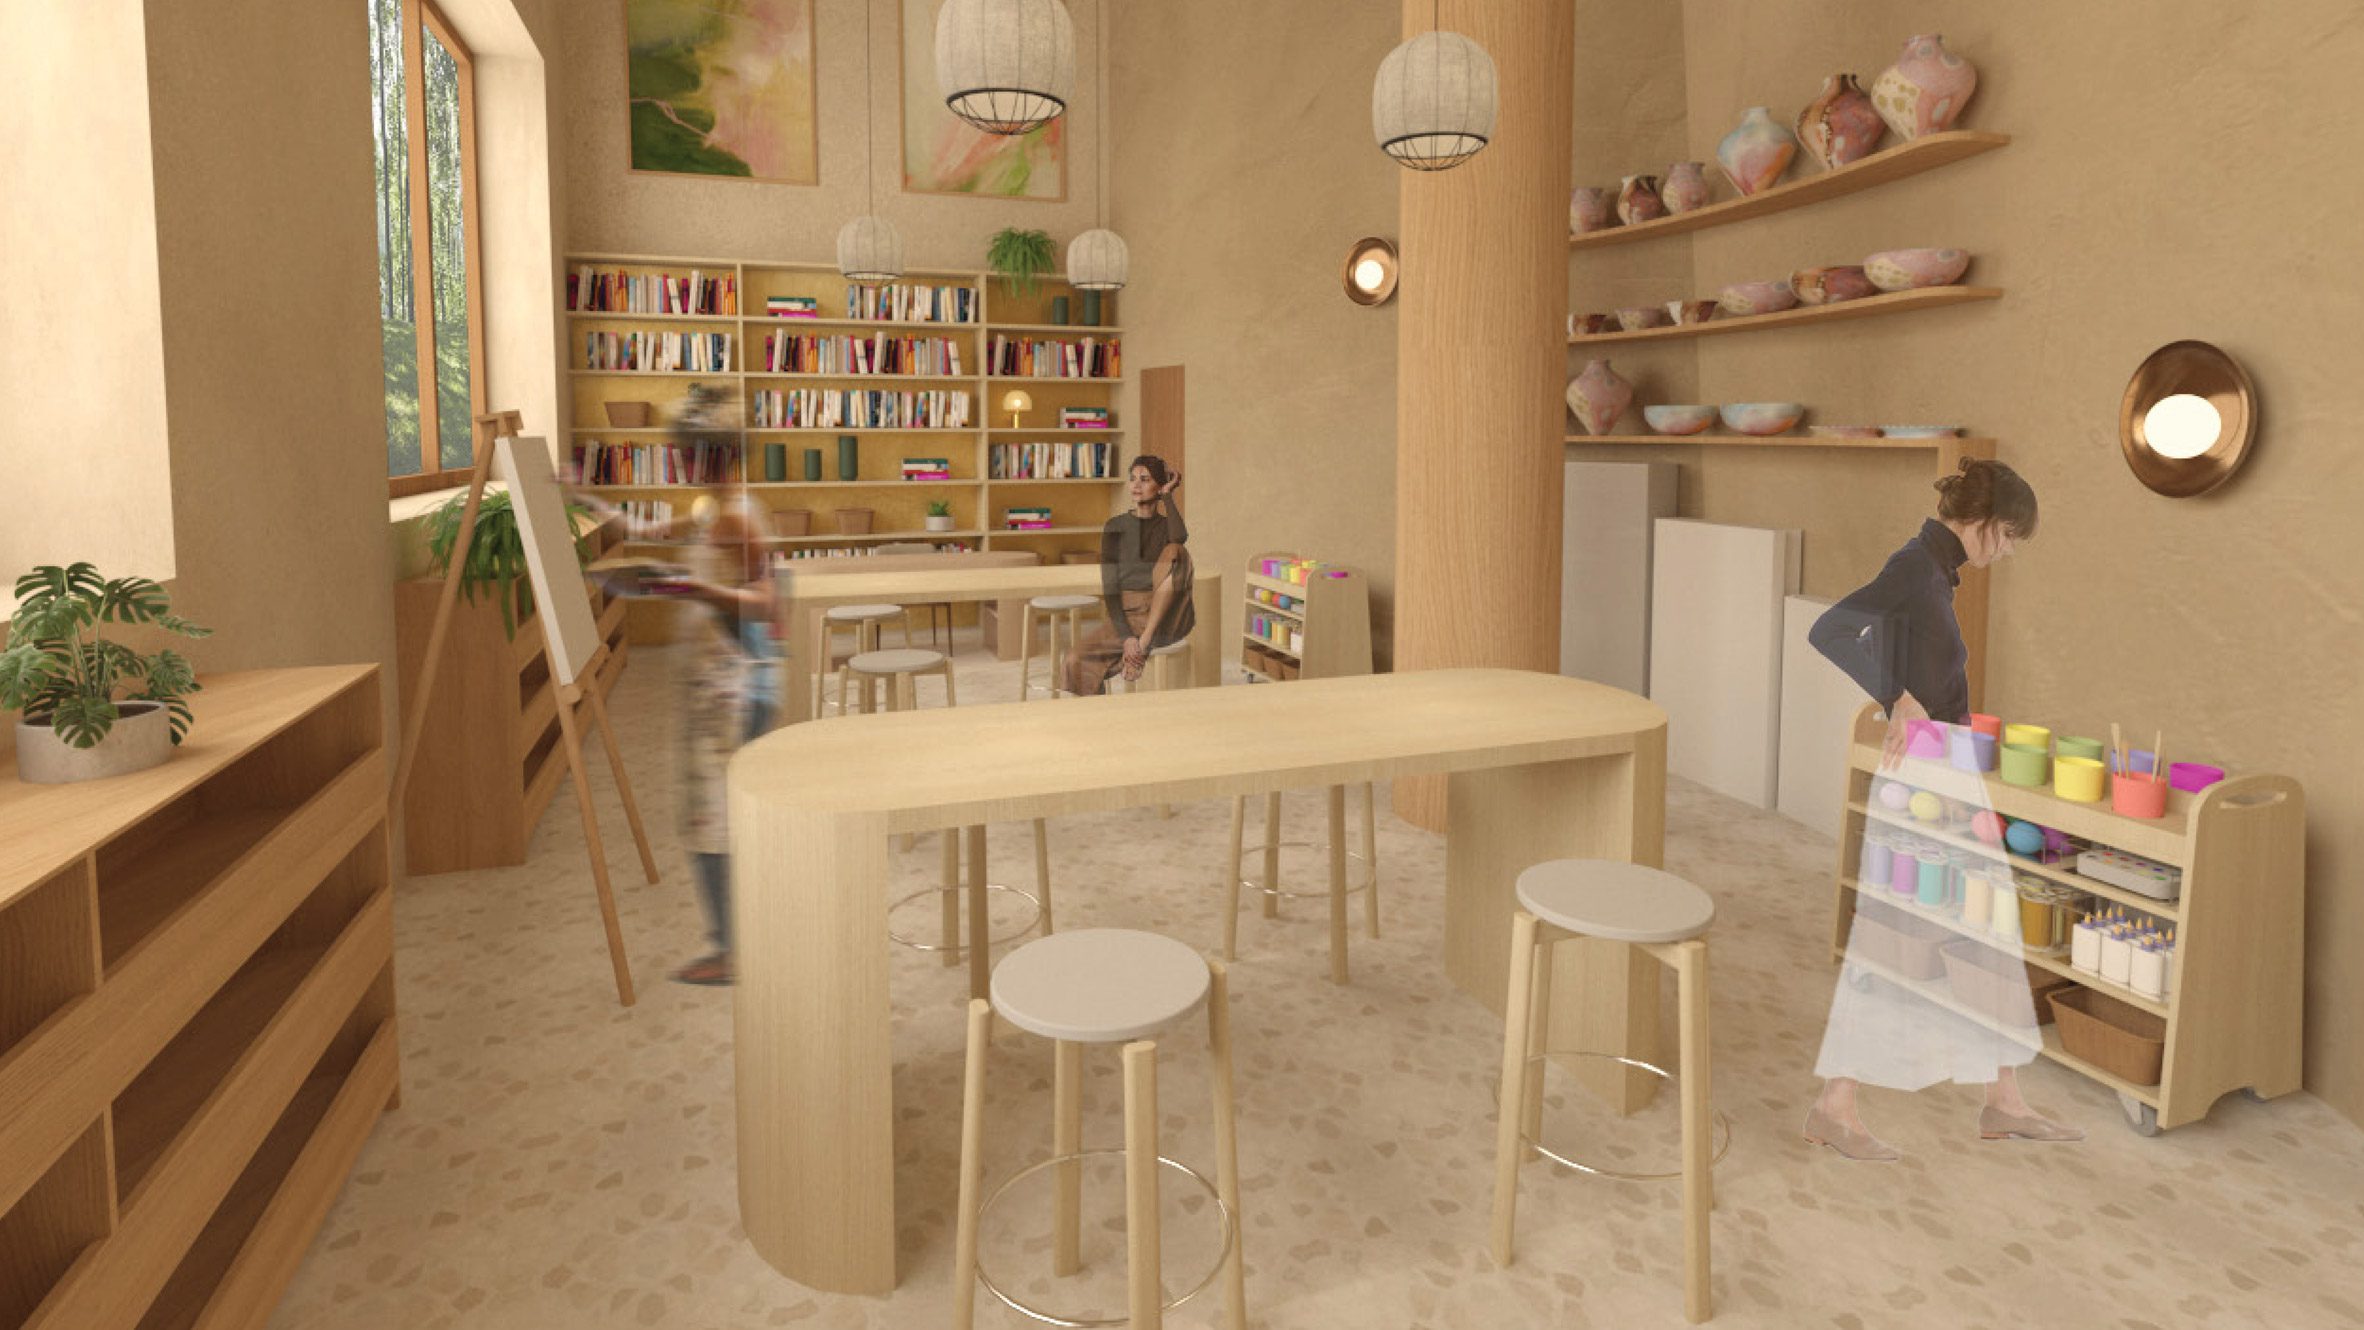
Almara by Emma Guerrieri
“Almara functions as a mental health facility for women seeking gender-specific attention to heal and improve their mental health.
“The space is a secure anchor that women can turn to for help, where a sense of belonging and sisterhood is insinuated, creating a community of strength and light.
“Utilising the concept of the ‘cocoon’ to express the journey of inward retreat to outward strength, Guerrieri plays with the contrasts between vulnerability and resilience, softness and rigidity and layering versus transparency throughout her space.
“In shape, Almara offers the visitors a tangible expression of growth through verticality in space and shape as well as guiding hand through familiar materiality.
“Geometrically, the function of the circle can be seen and felt throughout the space representing the process of reflection for growth both symbolically and tangibly.
“Almara offers visitors a wide range of program options from individual therapy, to group therapy, a private library, spa and fitness centre, a cafe, workshop spaces and onsite childcare.”
Student: Emma Guerrieri
Course: BA Interior Design
Tutors: Federico Grazzini, Giovanni Pierantoni, Alex Amador, Silvia Scarponi and Chiara Sabatini
Partnership content
This school show is a partnership between Dezeen and Florence Institute of Design International. Find out more about Dezeen partnership content here.
The post Wellbeing centre for women among projects from Florence Institute of Design International appeared first on Dezeen.