
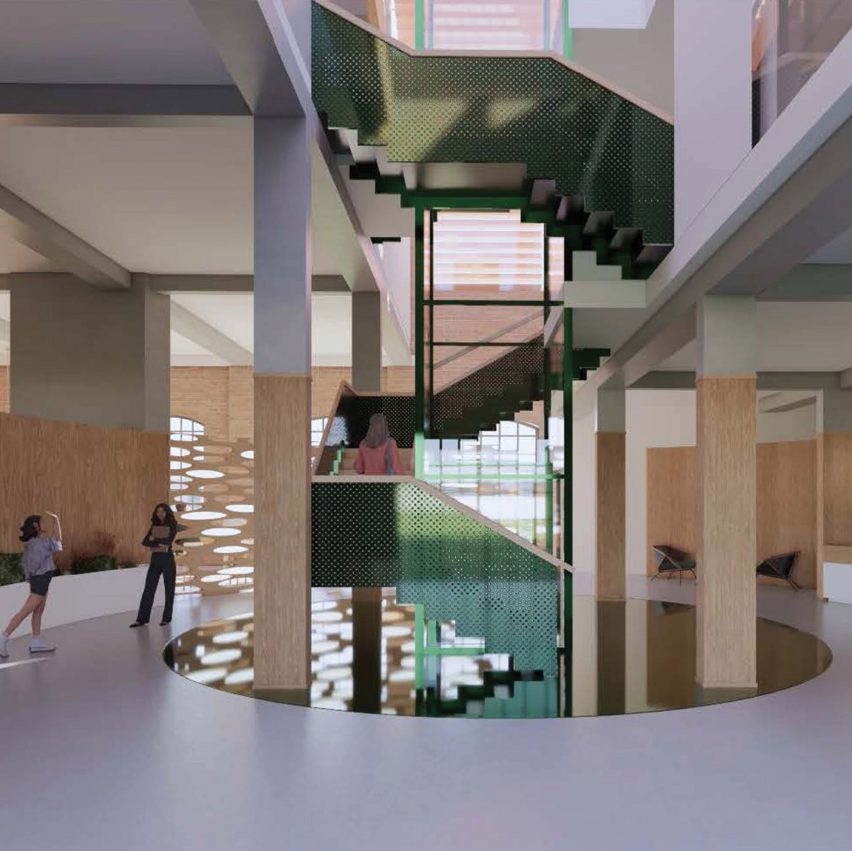
Dezeen School Shows: a rehabilitation centre for young people struggling with addiction is among projects from Florence Institute of Design International.
Also featured is a recovery centre for victims of domestic abuse, and a creative community centre featuring biophilic design.
Florence Institute of Design International
Institution: Florence Institute of Design International
School: Interior Design
Course: BA Interior Design
Tutors: Federico Grazzini, Giovanni Pierantoni and Alejandro Amador
School statement:
“The Design Research Project for Interior Design is a self-driven body of work generated over a period of 30 weeks requiring substantial primary and literary research that integrate both contextual and critical inquiry.
“Each design proposal is 2000 to 3000 square metres in size and is developed individually by each student in relation to societal and cultural developments, with an emphasis on sustainable solutions.
“Renderings, plans and sections are accompanied by extensive studies of building system design, lighting acoustics and casework details.
“The three-year programme results in a validated bachelor degree, BA Interior Design, accredited by Goldsmiths, University of London.”

Holistic Health Centre by Amy Gudino
“This holistic health centre is conceived as a vessel for self-transformation and healing. Gudino introduces a visual contrast through cold elements and the interplay of light, shadow and reflection. The space provokes awareness and grounds the visitor.
“Gradually, warmth, balance, and nurturing materials guide the soul back to stability and inner understanding. Grounded, tactile materials, such as reinforced concrete and galvanised steel, define the entrance into the ‘Soul’ portion of the centre.
“These are then balanced by softer materials, such as White Voile Fabric and White Oak, as visitors progress into the ‘Body’ portion of the journey.
“The program of the centre includes a variety of wellness activities, including acupuncture, skincare, yoga, pottery and functional movement and mobility areas.
“Additionally, the space incorporates areas for gathering within the reception, dining and workshop floors.
“Through a deep and genuine connection to the mind, body and soul, Gudino’s centre offers a space to see oneself fully and to move through healing not by hiding one’s broken parts, but by honouring them.”
Student: Amy Gudino
Course: BA Interior Design
Tutors: Federico Grazzini, Giovanni Pierantoni and Alex Amador

Domestic Abuse Shelter by Andrea Annabella Studic
“In her creation of this project, Andrea Studic aims to create a short-term shelter for women and children escaping domestic abuse.
“Located in Greve in Chianti, Italy, the purpose of this shelter is to foster a safe environment where individuals are encouraged to rebuild their lives.
“The interiors are designed to support and reinforce stages of recovery by restoring the feeling of being in control and reclaiming dignity through the use of familiar materials and carefully studied shapes.
“Materials such as oak wood and travertine create a sense of safety and support within the space, appearing throughout the centre to establish continuity and familiarity.
“The program includes a variety of spaces ranging from reception and wellness spaces for yoga and exercise, to a library and study area, multiple workshop spaces, and a lounge area for connection.
“Through her thoughtful design, Studic creates a space that captures the ‘in-between’ – carrying both weight and possibility.
“This shelter aims to encapsulate the moment when the past starts to loosen its grip, and the future starts to take shape.”
Student: Andrea Annabella Studic
Course: BA Interior Design
Tutors: Federico Grazzini, Giovanni Pierantoni and Alex Amador

The Hive by Beren Baymaku
“The Hive is a hobby centre for young adults aiming to help both international and local students in Florence create community.
“The centre focuses on creating an environment where young people can gain new hobbies and practice existing ones while building connections with new friends.
“Activating her space through the themes of merging, overlap, and nesting amongst elements, Baymaku builds for intimate connection and open communication.
“When the volumes that shape the spaces provide shared areas and maintain visual connections, they encourage communication and allow people to connect.
“Baymaku layers a bold colour scheme into the architecture of her centre, creating delineation in activity, while energising the spaces with their own curated atmosphere.
“The programme of the space includes a variety of dedicated activity and connection areas, ranging from a cafeteria, a library and study space, and an outdoor amphitheater for discussion and presentations.
“The space provides an inclusive, neutral environment where people share common interests, connect with each other, and experience new and old hobbies together.”
Student: Beren Baymaku
Course: BA Interior Design
Tutors: Federico Grazzini, Giovanni Pierantoni and Alex Amador

The Legacy Centre by Carolina Perez
“Carolina Perez’s Legacy Centre proposes a reimagining of architecture, not as a static entity, but as a living one, evolving as a participant in human legacy.
“Through the tectonic clarity of structure, dignified spatial relationships among elements, and the cultivation of spaces that encourage interaction between generations, architecture can become a vessel for dignity and continuity rather than division and decline.
“Under the ethos of inclusivity across generations, Perez designed her space with shapes and volumes that share similarities, while remaining authentic to their own function.
“The result is a space that exemplifies the beauty of shared legacy and continual evolution. Throughout her space the majority of materials used echo the same sense of responsibility to legacy by being recycled or reclaimed in nature.
“Perez bridges the original space’s material palette with old and new textures, mirroring the symbiotic relationship she hopes to create between the past, present and future generations.
“Layered in space, material and colour, Perez’s Legacy Centre offers a way for architecture to play a critical role in the transmission of our legacy within any community.”
Student: Carolina Perez
Course: BA Interior Design
Tutors: Federico Grazzini, Giovanni Pierantoni and Alex Amador

Creative Hub by Dominka Yushchenko
“The Creative Hub is a space that promotes creativity, self liberation and freedom of expression.
“By investigating these areas, we begin to heal our psyche on a deeper level, and most importantly foster connection between individuals with diverse backgrounds.
“In a world where we have become more aware, open minded, interconnected and progressive, there arises a need to reflect those cultural shifts within a tangible community space.
“Yushchenko’s design is built on the foundation of biophilic design, which blurs the boundary between the exterior and interior, merging two worlds to take individuals on a journey back to their roots.
“This approach includes a focus on enhancing not only the experience of the public but also minimising environmental impact.
“The choice of incorporating nature into the fabric of the design becomes intrinsically balanced with the materials of the space such as stucco, ceramic tiles, and ionised steel.
“The centre offers a wide range of spaces including a store, library, cafe and lounge area, as well as co-working spaces and multiple meeting rooms.
“There are also several workshops that house activities like printmaking, textile creation and pottery. Ultimately, Yushchenko’s centre is designed to foster new concepts, opening the door to opportunity by providing a space for creation and community.”
Student: Dominka Yushchenko
Course: BA Interior Design
Tutors: Federico Grazzini, Giovanni Pierantoni and Alex Amador

Oasis by Elainne Degraff
“In an exploration of what it means to ‘belong’, Oasis is a space for acceptance through nature and culture.
“The community centre is designed to create connections for cultural sustainability. In her design, Degraff focuses on the use of Biophilic design by embracing our deep, intrinsic connection to nature through the volumes and lighting of her space.
“Designed with warm, organic materials such as rattan, oak wood and local travertine, the spatial relationships that embody a sense of belonging are amplified.
“The program of the cultural centre offers a wide range of activities and spaces, from a cafe, exhibition area, workshop rooms, library, multi-faith room, and more.
“Tackling societal division through architecture requires finding the common thread in existence – beyond our cultural needs we all exist within and are connected to nature.
“In her creation of Oasis, Degraff utilises commonality to create a bridge of belonging that any member of a community can feel comfortable crossing.”
Student: Elainne Degraff
Course: BA Interior Design
Tutors: Federico Grazzini, Giovanni Pierantoni and Alex Amador

Centre Hygieia by Eva Konstantinou
“Eva Konstantinou’s Centre Hygieia was created with the primary goal of helping women embark on their journey towards healing and recovery after periods of trauma from domestic abuse.
“Konstantinou’s design focuses on holistic healing, addressing three important stages: healing through oneself, healing through community and healing through nature.
“The design tackles themes of wellbeing and healing through nested spaces that provide a sense of safety, merged volumes which foster interconnection, and visual expansion that encourage a euphoric release of held trauma.
“Konstantinou pairs this thoughtful shaping with a neutral colour palette, featuring a soft red hue. The subtle use of a red hues radiate an energy of psychological empowerment, aiding recovery and providing a peaceful environment.
“The centre also offers a range of spaces for its visitors to enjoy from meditation and yoga rooms, to a library, a courtyard and garden, and more – each space designed to support the mission of healing and growth.
“Ultimately, Konstantinou’s centre serves as a living sanctuary where one might leave past traumatic experiences behind and find their path to connection with both themselves, their community, and the natural world.”
Student: Eva Konstantinou
Course: BA Interior Design
Tutors: Federico Grazzini, Giovanni Pierantoni and Alex Amador

Solace Grief Centre by Sofia Vincenza Federico
“Sofia Federico’s Grief Centre focuses on guiding people through the five stages of grief: denial, anger, bargaining, depression and acceptance.
“In her design, Federico ensures that each space reflects the emotions that often accompany each stage.
“Through colour psychology, materials and transitional spaces the centre embodies an environment that feels supportive and honest.
“The design is formed by three architectural themes: fractured space, embodying the disconnection that grief often causes, and lifted surfaces, symbolising the need for support and reflecting how grief becomes a part of us as we move forward.
“Using a gradient of colour from entrance to recovery areas, the palette of the centre evolves in depth and tone, much like one’s transition out of grief.
“The program offers its visitors a range of spaces to utilise based on where they are in their journey of healing.
“These spaces include sensory rooms for quiet meditation and reflection, a library for relaxation and shared experience amongst visitors, and multiple work areas for activity as needed.
“At its core, Federico’s Grief Centre encourages emotional and physical connection through space by providing not only comfort, but also a sense of belonging and a space to heal.”
Student: Sofia Vincenza Federico
Course: BA Interior Design
Tutors: Federico Grazzini, Giovanni Pierantoni and Alex Amador

Wilhelmina Nursing Home by Wietske Nadine Romijn
“The Wilhemina Nursing Home is a space designed to foster a sense of home for individuals living with dementia in old age.
“Through her design, Wietske Romijn creates an atmosphere of trust by incorporating elements that feel familiar, safe and balanced.
“She achieves this through the merging of spaces, thoughtful proportions and interlocking architectural forms.
“Paired with a palette of natural tones, the environment radiates warmth, calm and comfort. A tactile material palette – including terracotta tiles, stucco, wood, and cement – brings the colour story to life through richly textured surfaces that add depth and movement to the space.
“The home also offers a variety of amenities and activities, including a community garden, residential living spaces, an in-house salon, a restaurant, and more.
“Ultimately, the nursing home is designed to improve the quality of life for its residents, demonstrating the profound impact thoughtful interior design can have on people’s everyday experiences.”
Student: Wietske Nadine Romijn
Course: BA Interior Design
Tutors: Federico Grazzini, Giovanni Pierantoni and Alex Amador

NODO Therapy Centre by Afroditi Giama
“Nodo is a rehabilitation therapy centre that focuses on the psychological healing of teenagers and young adults struggling with addiction.
“Embodying the core philosophy that the path to recovery is non-linear, Giama’s design offers multiple pathways between spaces, creating moments of interconnectivity throughout the centre.
“This operational concept is reinforced through a muted, primary colour scheme allowing the space to embody a full spectrum of emotions.
“From the tranquillity of Loden Green, to the grounding positivity in Sierra Reds and Pineapple Yellows the visitors are immersed in each emotional realm from entrance to exit.
“The program includes a variety of activities supporting both recreation and recovery, ranging from an art gallery, cafe, and reflection areas to the gym and wellness facilities.
“Each space is intentionally designed in both form and atmosphere to foster a supportive, empathetic environment for those in need of refuge throughout their recovery journeys.”
Student: Afroditi Giama
Course: BA Interior Design
Tutors: Federico Grazzini, Giovanni Pierantoni and Alex Amador
Partnership content
This school show is a partnership between Dezeen and Florence Institute of Design International. Find out more about Dezeen partnership content here.
The post Rehab centre with winding pathways among projects from Florence Institute of Design International appeared first on Dezeen.